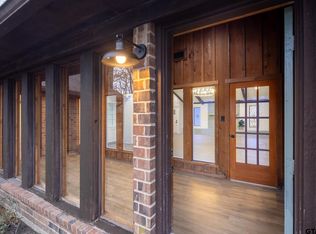
This charming 3-bedroom, 2.5-bath home sits proudly on a spacious corner lot, offering excellent curb appeal and extra privacy. The layout features a large living area, wood burning fireplace with gas starter, and beautiful windows bringing lots of natural lighting. Recent upgrades include new windows, new vinyl flooring, and added insulation, ensuring year-round comfort and energy efficiency. The beautifully designed kitchen combines function and style, offering ample storage, generous counter space, and sleek granite countertops that bring both durability and elegance. The under cabinet lighting paired with the warm wood tones adds character and charm, while a new microwave and new stove make prepping meals a breeze. Updated appliances, including new hot water heaters, further enhance the home's modern functionality. Outside, the large yard provides plenty of space for gardening, play, or outdoor gatherings, making it ideal for families or those who love to enjoy the outdoors.
Sold
Price Unknown
1313 Dogwood St, Gilmer, TX 75644
3beds
2,303sqft
Single Family Residence
Built in 1981
0.41 Acres Lot
$324,100 Zestimate®
$--/sqft
$2,286 Estimated rent
Home value
$324,100
Estimated sales range
Not available
$2,286/mo
Zestimate® history
Owner options
List your home for rent
$2,286/mo
Rent Zestimate®
Find your next renter with Zillow Rental Manager. Plus, with online applications, you can quickly screen prospective tenants – for free.
$2,286/mo
Rent Zestimate®
Refinance and save
Refinancing to a lower rate could help reduce your monthly payments and save thousands over the life of the loan.
Explore your selling options
Work with a Zillow partner agent
Leverage their expertise and Zillow's premium Showcase listings to get your home seen by more buyers.
Get startedList with your own agent
Get your home in front of millions of buyers by listing it on Zillow.
Learn how to do itSell it yourself
Take full control of how buyers see your home on Zillow by listing For Sale by Owner (FSBO).
List your homeWhat's special
Zillow last checked:
Listing updated:
Listed by:
Hayley E Hamberlin Choy 903-841-3588,
Trina Griffith & Company Real Estate,
Tucker Dudley 903-918-3074,
Trina Griffith & Company Real Estate
Bought with:
Hayley E Hamberlin Choy
Trina Griffith & Company Real Estate
Source: LGVBOARD,MLS#: 20254500
Facts & features
Interior
Bedrooms & bathrooms
- Bedrooms: 3
- Bathrooms: 3
- Full bathrooms: 2
- 1/2 bathrooms: 1
Dining room
- Features: Separate Formal Dining
Heating
- Central Electric
Cooling
- Central Electric
Appliances
- Included: Gas Water Heater
- Laundry: Laundry Room
Features
- Ceiling Fan(s), Eat-in Kitchen
- Flooring: Vinyl, Tile, Hardwood
- Has fireplace: Yes
- Fireplace features: Wood Burning, Gas Starter
Interior area
- Total structure area: 2,303
- Total interior livable area: 2,303 sqft
Property
Parking
- Total spaces: 2
- Parking features: Garage, Garage Faces Side, Attached, Concrete
- Attached garage spaces: 2
- Has uncovered spaces: Yes
Features
- Levels: One
- Stories: 1
- Pool features: None
- Fencing: Wood
Lot
- Size: 0.41 Acres
- Features: Landscaped, Corner
Details
- Additional structures: Storage Buildings
- Parcel number: 43694
Construction
Type & style
- Home type: SingleFamily
- Property subtype: Single Family Residence
Materials
- Foundation: Slab
Condition
- Year built: 1981
Utilities & green energy
- Gas: Gas
- Sewer: Public Sewer
- Water: Public Water, City
- Utilities for property: Electricity Available
Community & HOA
Community
- Security: Smoke Detector(s)
Location
- Region: Gilmer
Financial & listing details
- Tax assessed value: $254,428
- Annual tax amount: $5,035
- Date on market: 6/28/2025
- Listing terms: Cash,FHA,Conventional,VA Loan
- Exclusions: See private agent remarks
Price history
| Date | Event | Price |
|---|---|---|
| 9/26/2025 | Sold | -- |
Source:  LGVBOARD #20254500 Report a problem LGVBOARD #20254500 Report a problem | ||
| 7/22/2025 | Price change | $334,900-1.2%$145/sqft |
Source: LGVBOARD #20254500 Report a problem | ||
| 6/28/2025 | Listed for sale | $339,000$147/sqft |
Source: LGVBOARD #20254500 Report a problem | ||
Public tax history
| Year | Property taxes | Tax assessment |
|---|---|---|
| 2025 | $2,188 -24.7% | $254,428 +7.9% |
| 2024 | $2,905 | $235,866 +10% |
| 2023 | -- | $214,424 +10% |
| 2022 | -- | $194,931 +10% |
| 2021 | -- | $177,210 +47.1% |
| 2020 | -- | $120,500 -2.1% |
| 2019 | -- | $123,070 +4.6% |
| 2018 | -- | $117,690 +1.4% |
| 2017 | -- | $116,120 +2.7% |
| 2016 | -- | $113,120 +2.8% |
| 2015 | -- | $110,000 -2.5% |
| 2014 | -- | $112,780 +8.1% |
| 2013 | -- | $104,310 +3.6% |
| 2012 | -- | $100,700 +2% |
| 2011 | -- | $98,680 -2.4% |
| 2010 | -- | $101,130 -3.1% |
| 2009 | -- | $104,320 +2.8% |
| 2008 | -- | $101,500 +24.7% |
| 2007 | -- | $81,389 |
Find assessor info on the county website
Neighborhood: 75644
Nearby homes
- $--3 bd2 ba2.5k sqft1815 Greenway St, Gilmer, TX 75644Sold
- $251,300-- bd2 ba2.2k sqft1811 Greenway St, Gilmer, TX 75644Off Market
- $311,9004 bd3 ba2.5k sqft1312 Dogwood St, Gilmer, TX 75644Off Market
- $392,400-- bd2 ba4.4k sqft1309 Dogwood St, Gilmer, TX 75644Off Market
- $276,0003 bd2 ba1.7k sqft1903 Azalea St, Gilmer, TX 75644Off Market
- $295,6004 bd2 ba2.2k sqft1901 Azalea St, Gilmer, TX 75644Off Market
- $310,7004 bd3 ba2.6k sqft1905 Azalea St, Gilmer, TX 75644Off Market
- $--4 bd4 ba3.3k sqft1805 Greenway St, Gilmer, TX 75644Sold
Nearby schools
GreatSchools rating
- 7/10Gilmer Elementary SchoolGrades: K-4Distance: 1 mi
- 6/10Bruce Junior High SchoolGrades: 7-8Distance: 2.2 mi
- 6/10Gilmer High SchoolGrades: 9-12Distance: 1.1 mi
Schools provided by the listing agent
- District: Gilmer ISD
Source: LGVBOARD. This data may not be complete. We recommend contacting the local school district to confirm school assignments for this home.
- Texas
- Upshur County
- Gilmer
- 75644
- 1313 Dogwood St
Nearby cities
Nearby zip codes
Other Gilmer Topics
