Skip main navigation
Sold
  • Price Unknown

    1815 Greenway St, Gilmer, TX 75644

    3beds
    2,573sqft
    Single Family Residence
    Built in 1980
    0.38 Acres Lot
    $329,300 Zestimate®
    $--/sqft
    $2,104 Estimated rent

    Home value

    $329,300

    $303,000 - $352,000

    $2,104/mo

    Zestimate® history
    Loading
    Loading...

    Owner options

    List your home for rent

    $2,104/mo

    Rent Zestimate®

    Find your next renter with Zillow Rental Manager. Plus, with online applications, you can quickly screen prospective tenants – for free.

    Learn more

    $2,104/mo

    Rent Zestimate®

    Refinance and save

    Refinancing to a lower rate could help reduce your monthly payments and save thousands over the life of the loan.

    See today's rates

    Explore your selling options

    Work with a Zillow partner agent

    Leverage their expertise and Zillow's premium Showcase listings to get your home seen by more buyers.

    Get started

    List with your own agent

    Get your home in front of millions of buyers by listing it on Zillow.

    Learn how to do it

    Sell it yourself

    Take full control of how buyers see your home on Zillow by listing For Sale by Owner (FSBO).

    List your home

    What's special

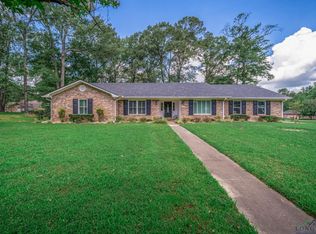
    Welcome to your dream home in the heart of the established Patterson addition – a meticulously renovated Brick Tudor gem that seamlessly blends classic charm with modern elegance. Step into luxury as you enter the front door, greeted by designer lighting and colors that set the tone for the entire home. The spacious living room boasts a grandeur of its own, featuring a massive painted fireplace adorned with floor-to-ceiling brick, complemented by a hearth that spans the room. The soaring vaulted ceilings are adorned with wood beam accents and recessed lighting, creating a warm and inviting atmosphere. Luxury vinyl plank flooring flows seamlessly throughout the living spaces, adding a touch of sophistication to every step. The kitchen is a designer's delight with Fantasy Brown granite countertops, new stainless appliances, and a deep stainless sink with a gooseneck brushed nickel faucet. The textured subway tile backsplash adds a modern touch, harmonizing perfectly with the cabinets painted in a contemporary sage hue. Retreat to the primary suite at the end of the day. Primary bath is a haven of relaxation featuring a jetted tub, dual vanities, and opulent gold plumbing hardware. Swivel gold mirrors and triple shade sconce lighting enhance the design. The dual vanities feature cultured marble countertops, with undermount porcelain sinks. Unwind in the cedar-paneled sunroom, surrounded by large windows that offer panoramic views of the expansive backyard. This corner lot property spans .38 acres, providing ample space for outdoor enjoyment and entertaining. The Patterson addition offers a sense of community and history, making this residence more than just a home – it's a lifestyle. Don't miss the opportunity to make this impeccably renovated Brick Tudor your own. Schedule a showing today and experience the perfect blend of classic charm and contemporary luxury in this enchanting home.

    Zillow last checked:

    Listing updated:

    Listed by:

    Lynette Fletcher 903-952-1213,

    National Agent Network

    Bought with:

    Renee Wyche, TREC# 0609893

    Source: GTARMLS,MLS#: 24001549MLS Logo

    Facts & features

    Interior

    Bedrooms & bathrooms
    • Bedrooms: 3
    • Bathrooms: 2
    • Full bathrooms: 2
    Bedroom
    • Level: Main
    Bathroom
    • Features: Shower/Tub, Double Lavatory, Separate Walk-In Closets, Ceramic Tile
    Dining room
    • Features: Separate Formal Dining
    Kitchen
    • Features: Breakfast Room
    Heating
    • Central/Gas
    Cooling
    • Central Electric
    Appliances
    • Included: Dishwasher, Disposal, Microwave, Electric Oven, Electric Cooktop, Gas Water Heater
    Features
    • Paneling, Ceiling Fan(s), Vaulted Ceiling(s)
    • Flooring: Vinyl Plank
    • Number of fireplaces: 1
    • Fireplace features: One Wood Burning, Gas Starter, Gas Log
    Interior area
    • Total structure area: 2,573
    • Total interior livable area: 2,573 sqft

    Property

    Parking
    • Total spaces: 2
    • Parking features: Garage Faces Rear, Door w/Opener w/Controls
    • Garage spaces: 2
    • Has uncovered spaces: Yes
    Features
    • Levels: One
    • Stories: 1
    • Patio & porch: Deck Covered, Porch
    • Exterior features: Gutter(s)
    • Pool features: None
    • Has spa: Yes
    • Spa features: Bath
    • Fencing: Wood,Partial
    Lot
    • Size: 0.38 Acres
    • Features: Corner Lot, Irregular Lot
    Details
    • Additional structures: None
    • Parcel number: 1392
    • Special conditions: None

    Construction

    Type & style
    • Home type: SingleFamily
    • Architectural style: Traditional
    • Property subtype: Single Family Residence
    Materials
    • Brick and Wood
    • Foundation: Slab
    • Roof: Composition
    Condition
    • Year built: 1980
    Details
    • Warranty included: Yes

    Utilities & green energy

    • Sewer: Public Sewer
    • Water: Public

    Community & neighborhood

    Location
    • Region: Gilmer

    Other

    Other facts
    • Listing terms: Conventional,FHA,VA Loan,Cash
    • Road surface type: All Weather Surface

    Price history

    DateEventPrice
    3/28/2024Sold--
    Source: GTARMLS #24001549 Report a problem
    2/29/2024Listed for sale$325,000$126/sqft
    Source: GTARMLS #24001549 Report a problem
    2/20/2024Contingent$325,000$126/sqft
    Source: GTARMLS #24001549 Report a problem
    2/5/2024Listed for sale$325,000+20.6%$126/sqft
    Source: GTARMLS #24001549 Report a problem
    6/9/2023Listing removed--
    Source: LGVBOARD #20232133 Report a problem
    4/18/2023Listed for sale$269,500$105/sqft
    Source: LGVBOARD #20232133 Report a problem

    Public tax history

    YearProperty taxesTax assessment
    2025$4,566 -13.9%$318,140 +1.7%
    2024$5,303 $312,940 +15.7%
    2023-- $270,366 +10%
    2022-- $245,787 +10%
    2021-- $223,443 +10%
    2020-- $203,130 -2.6%
    2019-- $208,500 +4.3%
    2018-- $199,820 +1.7%
    2017-- $196,430 +2.8%
    2016-- $191,150 +2.9%
    2015-- $185,780 -4.6%
    2014-- $194,810 +13%
    2013-- $172,340 +4.5%
    2012-- $164,890 +0.2%
    2011-- $164,610 -1.3%
    2010-- $166,720 -7.9%
    2009-- $180,970 -0.1%
    2008-- $181,080 +44%
    2007-- $125,763

    Find assessor info on the county website

    Neighborhood: 75644

    Nearby schools

    GreatSchools rating
    Schools provided by the listing agent
    • Elementary: Gilmer
    • Middle: Gilmer
    • High: Gilmer

    Source: GTARMLS. This data may not be complete. We recommend contacting the local school district to confirm school assignments for this home.