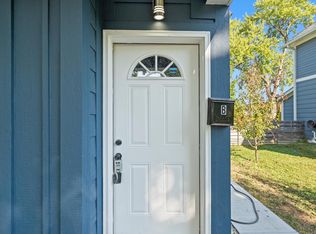
Now available for immediate occupancy! Be the first to call this brand-new 2-bedroom, 2.5-bath end unit townhome home, offering 1,325 square feet of thoughtfully designed living space, elevated finishes, and pristine, never-lived-in interiors. With spacious bedrooms, private en-suite bathrooms, multiple outdoor spaces, and dedicated off-street parking, this home combines the space and privacy of a single-family home with convenient downtown living. Each bedroom features large windows, a walk-in closet, and its own private en-suite bathroom with a luxury tiled shower an ideal layout for roommates, guests, or working from home. The open-concept main level offers plenty of room to spread out, with luxury vinyl plank flooring, quartz countertops, stainless steel appliances, a large center island, and a convenient guest half bath. Additional features include central heating and air conditioning, an in-unit washer and dryer, welcoming front porch, private second-floor balcony, shared green space, and dedicated off-street parking. Located directly along a dedicated bike path connecting to the Monon Trail, the home offers easy access for biking, walking, and exploring the city. Bottleworks, Mass Ave, 22nd Street, downtown hospitals, restaurants, coffee shops, and major highway access are all just minutes away. Privately owned and managed. Immediate occupancy available. Schedule your private tour today. Multiple units available.
Tenant pays their own utilities. Landlord maintains lawn.
Townhouse for rent
Townhouse
Available now
Cats, small dogs OK
Air conditioner, central air
In unit laundry
Off street parking
Forced air, heat pump
What's special
Pristine never-lived-in interiorsQuartz countertopsOpen-concept main levelSpacious bedroomsWelcoming front porchShared green spaceDedicated off-street parking
- 41 days |
- -- |
- -- |
Zillow last checked:
Listing updated:
Travel times
Facts & features
Interior
Bedrooms & bathrooms
- Bedrooms: 2
- Bathrooms: 3
- Full bathrooms: 2
- 1/2 bathrooms: 1
Heating
- Forced Air, Heat Pump
Cooling
- Air Conditioner, Central Air
Appliances
- Included: Dishwasher, Dryer, Freezer, Microwave Oven, Oven, Refrigerator, Washer
- Laundry: In Unit
Features
- Walk In Closet
- Flooring: Hardwood
Interior area
- Total interior livable area: 1,325 sqft
Property
Parking
- Parking features: Off Street
- Details: Contact manager
Features
- Patio & porch: Patio
Construction
Type & style
- Home type: Townhouse
- Property subtype: Townhouse
Building
Management
- Pets allowed: Yes
Community & HOA
Location
- Region: Indianapolis
Financial & listing details
- Lease term: 1 Year
Nearby apartments for rent


Price history
| Date | Event | Price |
|---|---|---|
| 9/11/2026 | Listed for rent | $2,200-12%$2/sqft |
Source: Zillow Rentals Report a problem | ||
| 8/6/2026 | Listing removed | $2,500$2/sqft |
Source: Zillow Rentals Report a problem | ||
| 7/8/2026 | Price change | $2,500-9.1%$2/sqft |
Source: Zillow Rentals Report a problem | ||
| 3/31/2026 | Listed for rent | $2,750$2/sqft |
Source: Zillow Rentals Report a problem | ||