Enjoy mountain views and small-town living in Osburn! This 3 bed, 2 bath home needs a lot of work, but that is the opportunity. Buy it right, well below market value, choose the upgrades you want, and make it your own. The .26 acre lot borders the Trail of the Coeur d'Alenes, with trail access out back, and offers room for large shop or garage. The upstairs is currently one extra large bedroom that could easily become at least two and has a half bath. The unfinished basement is a blank slate, ready to finish however you want it. Main floor with large living space and two beds, main bath. Large kitchen with options. Large covered back deck and big back yard with mature trees and partially fenced. Has a rental history and would make a great rental that would pencil with your improvements. Fix it and Flip it or just make it your home. Sold as-is, vacant and easy to show. Bring your vision!
For sale
$225,000
1313 E Mullan Ave, Osburn, ID 83849
3beds
2baths
1,905sqft
Single Family Residence
Built in 1939
0.26 Acres Lot
$-- Zestimate®
$118/sqft
$-- HOA
What's special
Mountain viewsTrail access out backLarge covered back deckLarge kitchenMain bath
- 8 days
- 395
- 33
Zillow last checked:
Listing updated:
Listed by:
Tracey Tindall 208-818-2365,
THE EXPERIENCE NORTHWEST
Source: SELMLS,MLS#: 20262572
Facts & features
Interior
Bedrooms & bathrooms
- Bedrooms: 3
- Bathrooms: 2
- Main level bathrooms: 1
- Main level bedrooms: 2
Rooms
- Room types: Formal Dining, Formal Living Rm
Primary bedroom
- Level: N/A
Bedroom 2
- Level: Main
Bedroom 3
- Level: Main
Bedroom 4
- Level: Second
Bathroom 1
- Level: Main
Bathroom 2
- Description: Half Bath
- Level: Second
Bathroom 3
- Level: N/A
Dining room
- Level: Main
Family room
- Level: N/A
Kitchen
- Level: Main
Living room
- Level: Main
Heating
- Forced Air, Furnace
Appliances
- Included: Range/Oven, Refrigerator
- Laundry: Main Level
Features
- Flooring: Carpet
- Basement: Partial-Unfinished
Interior area
- Total structure area: 1,905
- Total interior livable area: 1,905 sqft
- Finished area above ground: 1,905
- Finished area below ground: 0
Property
Parking
- Parking features: No Garage, Dirt, On Street, Off Street, Open
- Has uncovered spaces: Yes
Features
- Levels: Three Or More,Multi/Split
- Stories: 3
- Patio & porch: Covered, Covered Porch, Porch
- Has view: Yes
- View description: Mountain(s)
Lot
- Size: 0.26 Acres
- Features: City Lot, 1 Mile or less to City/Town, 1 Mile or Less to County Road, Brdrs Pub. Land, Level, Mature Trees
Details
- Parcel number: RPC0100003004AA
- Zoning description: Residential
Construction
Type & style
- Home type: SingleFamily
- Property subtype: Single Family Residence
Materials
- Frame, Steel Siding
- Foundation: Concrete Perimeter
- Roof: Metal
Condition
- Resale
- New construction: No
- Year built: 1939
Utilities & green energy
- Sewer: Public Sewer
- Water: Public
- Utilities for property: Electricity Connected, Natural Gas Connected, Phone Connected
Community & HOA
HOA
- Has HOA: No
Location
- Region: Osburn
Financial & listing details
- Price per square foot: $118/sqft
- Tax assessed value: $148,757
- Annual tax amount: $1,360
- Date on market: 11/9/2026
- Listing terms: Cash, Conventional
- Electric utility on property: Yes
- Road surface type: Paved
Estimated market value
Not available
Estimated sales range
Not available
$2,159/mo
Price history
| Date | Event | Price |
|---|---|---|
| 11/9/2026 | Listed for sale | $225,000$118/sqft |
Source:  Coeur d'Alene MLS #26-10838 Report a problem | ||
Public tax history
| Year | Property taxes | Tax assessment |
|---|---|---|
| 2025 | $1,361 -0.7% | $148,757 |
| 2024 | $1,370 +0% | $148,757 +6.1% |
| 2023 | $1,370 -10% | $140,259 +7.9% |
| 2022 | $1,522 -17.3% | $130,010 +20.9% |
| 2021 | $1,841 +13.8% | $107,571 +30% |
| 2020 | $1,618 +11.3% | $82,739 +37.5% |
| 2018 | $1,453 | $60,184 |
| 2017 | $1,453 +2.7% | $60,184 +1.8% |
| 2016 | $1,414 -2.5% | $59,131 +5.4% |
| 2015 | $1,451 | $56,125 -5.9% |
| 2014 | -- | $59,634 +0% |
| 2013 | -- | $59,630 |
| 2012 | -- | $59,630 -14% |
| 2011 | -- | $69,350 |
Find assessor info on the county website
Monthly payment
Est. payment
Payment breakdown
Explore the cost of this home by adjusting the details. Changes won't be saved.Climate risks
Neighborhood: 83849
Nearby schools
Schools provided by the listing agent
- Elementary: Silver Hills Elementary
- High: Wallace Jr/Sr High
Source: SELMLS. This data may not be complete. We recommend contacting the local school district to confirm school assignments for this home.
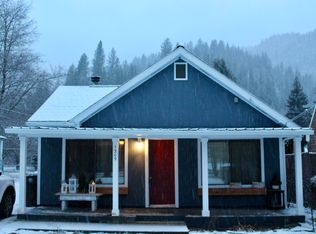
Similar homes
- $309,9003 bd1 ba1.4k sqft1237 E Larch Ave, Osburn, ID 83849For Sale
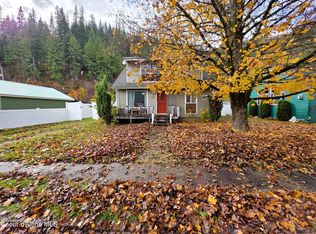 MLS ID #26-10609, Cody Lairmore, REAL BROKER LLC. Coeur d'Alene MLS
- $320,0003 bd3 ba2.1k sqft202 Fairview Ave, Silverton, ID 83867For Sale
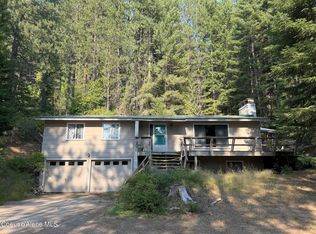 MLS ID #26-8044, Karen Hulstrom, Silver Legacy Realty. Coeur d'Alene MLS
- $215,0001 bd1 ba995 sqft721 Hunter St, Mullan, ID 83846For Sale
 MLS ID #26-10360, Owen Webster Cotter, Silvercreek Realty Group, LLC. Coeur d'Alene MLS
- $279,0002 bd1 ba1.7k sqft331 Main St, Wardner, ID 83837For Sale
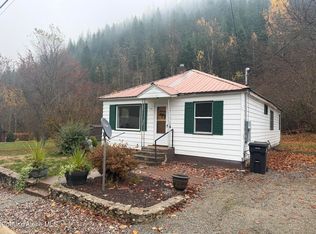 MLS ID #26-10793, Karen Hulstrom, Silver Legacy Realty. Coeur d'Alene MLS
