Located in Richardson’s sought-after JJ Pearce neighborhood, 1313 Huntington Drive offers a rare combination of thoughtful updates, flexible living, and a walkable, high-demand location. This beautifully maintained 4-bedroom, 3-bath home has been extensively renovated with today’s buyers in mind. The kitchen and all three bathrooms have been tastefully updated with designer finishes, including quartz countertops in the kitchen, marble countertops in the bathrooms, custom cabinetry, and updated tilework and fixtures that create a clean, cohesive, move-in ready feel. At the heart of the home, the eat-in kitchen features stainless steel appliances, a gas range with vent hood, a built-in coffee bar, generous pantry storage, and ample counter space with island seating. Inside, you’ll find a light-filled, single-story layout with high ceilings and two spacious living and dining areas designed for everyday living and entertaining. The main living room is anchored by built-ins, wainscoting, and a fireplace, adding warmth and character. The split floorplan offers flexibility for a variety of lifestyles, including a private guest or in-law suite. A dedicated office opens to a secluded side yard, ideal for a quiet workspace or garden retreat. Outdoor living is just as inviting, with patio space in the front and backyard, enhanced by a board-on-board privacy fence. The painted brick exterior, updated windows, and striking wood and glass front door further elevate the home’s curb appeal. Located blocks from Mohawk Elementary, JJ Pearce High School, and Mimosa Park, this established neighborhood is known for its strong sense of community and continued reinvestment. With convenient access to UTD, major medical and tech employers, and key commuter routes including US-75, the Dallas North Tollway, and President George Bush Turnpike, this home offers both lifestyle and long-term value. A rare opportunity to own a move-in ready home in one of Richardson’s most desirable pockets.
Sold
Price Unknown
1313 Huntington Dr, Richardson, TX 75080
4beds
2,583sqft
Single Family Residence
Built in 1979
9,234 Square Feet Lot
$836,400 Zestimate®
$--/sqft
$3,600 Estimated rent
Home value
$836,400
$769,000 - $912,000
$3,600/mo
Zestimate® history
Owner options
List your home for rent
$3,600/mo
Rent Zestimate®
Find your next renter with Zillow Rental Manager. Plus, with online applications, you can quickly screen prospective tenants – for free.
$3,600/mo
Rent Zestimate®
Refinance and save
Refinancing to a lower rate could help reduce your monthly payments and save thousands over the life of the loan.
Explore your selling options
Work with a Zillow partner agent
Leverage their expertise and Zillow's premium Showcase listings to get your home seen by more buyers.
Get startedList with your own agent
Get your home in front of millions of buyers by listing it on Zillow.
Learn how to do itSell it yourself
Take full control of how buyers see your home on Zillow by listing For Sale by Owner (FSBO).
List your homeWhat's special
Designer finishesBoard-on-board privacy fenceHigh ceilingsSecluded side yardStainless steel appliancesBuilt-in coffee barFlexible living
Zillow last checked:
Listing updated:
Listed by:
Natalie Martin 0797167 833-242-7007,
Call It Closed Realty 833-242-7007
Bought with:
Jason Saucedo, 0650625
Dave Perry Miller Real Estate
Source: NTREIS,MLS#: 21202110
Facts & features
Interior
Bedrooms & bathrooms
- Bedrooms: 4
- Bathrooms: 3
- Full bathrooms: 3
Primary bedroom
- Features: Ceiling Fan(s), En Suite Bathroom, Walk-In Closet(s)
- Level: First
- Dimensions: 17 x 14
Bedroom
- Features: Ceiling Fan(s), Walk-In Closet(s)
- Level: First
- Dimensions: 12 x 12
Bedroom
- Features: Ceiling Fan(s), Walk-In Closet(s)
- Level: First
- Dimensions: 14 x 12
Bedroom
- Features: Ceiling Fan(s), Walk-In Closet(s)
- Level: First
- Dimensions: 12 x 10
Primary bathroom
- Features: Built-in Features, Dual Sinks, En Suite Bathroom, Granite Counters, Stone Counters
- Level: First
- Dimensions: 12 x 11
Breakfast room nook
- Level: First
- Dimensions: 10 x 7
Dining room
- Level: First
- Dimensions: 16 x 11
Other
- Features: Built-in Features, Jack and Jill Bath, Stone Counters
- Level: First
- Dimensions: 14 x 11
Other
- Features: Built-in Features, Stone Counters
- Level: First
- Dimensions: 8 x 6
Kitchen
- Features: Built-in Features, Eat-in Kitchen, Granite Counters, Kitchen Island, Pantry, Stone Counters
- Level: First
- Dimensions: 17 x 10
Living room
- Features: Ceiling Fan(s), Fireplace
- Level: First
- Dimensions: 20 x 18
Living room
- Features: Ceiling Fan(s)
- Level: First
- Dimensions: 17 x 14
Office
- Level: First
- Dimensions: 14 x 8
Utility room
- Features: Built-in Features, Utility Room
- Level: First
- Dimensions: 8 x 5
Heating
- Central
Cooling
- Central Air
Appliances
- Included: Some Gas Appliances, Dishwasher, Disposal, Gas Range, Microwave, Plumbed For Gas
- Laundry: Laundry in Utility Room
Features
- Built-in Features, Decorative/Designer Lighting Fixtures, Double Vanity, Eat-in Kitchen, Granite Counters, High Speed Internet, In-Law Floorplan, Kitchen Island, Open Floorplan, Pantry, Walk-In Closet(s), Wired for Sound
- Flooring: Carpet, Tile, Wood
- Windows: Window Coverings
- Has basement: No
- Number of fireplaces: 1
- Fireplace features: Gas Log, Gas Starter, Living Room
Interior area
- Total interior livable area: 2,583 sqft
Property
Parking
- Total spaces: 2
- Parking features: Alley Access, Driveway, Garage, Garage Door Opener, Garage Faces Rear
- Attached garage spaces: 2
Features
- Levels: One
- Stories: 1
- Patio & porch: Covered
- Exterior features: Private Yard, Rain Gutters
- Pool features: None
- Fencing: Privacy,Wood
Lot
- Size: 9,234 Square Feet
- Features: Back Yard, Interior Lot, Lawn, Many Trees, Sprinkler System
Details
- Parcel number: 42130700220130000
Construction
Type & style
- Home type: SingleFamily
- Architectural style: Traditional,Detached
- Property subtype: Single Family Residence
Materials
- Brick
- Foundation: Slab
- Roof: Composition
Condition
- Year built: 1979
Utilities & green energy
- Sewer: Public Sewer
- Water: Public
- Utilities for property: Cable Available, Sewer Available, Water Available
Community & HOA
Community
- Features: Curbs, Playground, Park, Sidewalks, Tennis Court(s)
- Security: Smoke Detector(s)
- Subdivision: J J Pearce Sec 02
HOA
- Has HOA: No
Location
- Region: Richardson
Financial & listing details
- Tax assessed value: $603,630
- Annual tax amount: $13,168
- Date on market: 4/8/2026
- Cumulative days on market: 15 days
- Listing terms: Cash,Conventional,VA Loan
- Exclusions: None
Price history
| Date | Event | Price |
|---|---|---|
| 5/22/2026 | Sold | -- |
Source: NTREIS #21202110 Report a problem | ||
| 5/7/2026 | Pending sale | $849,900$329/sqft |
Source: NTREIS #21202110 Report a problem | ||
| 4/24/2026 | Contingent | $849,900$329/sqft |
Source: NTREIS #21202110 Report a problem | ||
| 4/17/2026 | Price change | $849,900-2.9%$329/sqft |
Source: NTREIS #21202110 Report a problem | ||
| 4/8/2026 | Listed for sale | $874,900+224%$339/sqft |
Source: NTREIS #21202110 Report a problem | ||
| 4/27/2018 | Sold | -- |
Source: Agent Provided Report a problem | ||
| 6/3/2010 | Sold | -- |
Source: Agent Provided Report a problem | ||
| 4/28/2010 | Listed for sale | $270,000$105/sqft |
Source: RE/MAX HINET - ALL CITIES REALTORS #11391959 Report a problem | ||
Public tax history
| Year | Property taxes | Tax assessment |
|---|---|---|
| 2025 | $5,852 +9.7% | $603,630 |
| 2024 | $5,336 +6.9% | $603,630 +11.5% |
| 2023 | $4,994 +7% | $541,610 |
| 2022 | $4,665 +1.7% | $541,610 +30.9% |
| 2021 | $4,587 -2.5% | $413,870 |
| 2020 | $4,706 -0.5% | $413,870 |
| 2019 | $4,728 +18.4% | $413,870 |
| 2018 | $3,995 -44.6% | $413,870 +18.4% |
| 2017 | $7,216 +10.9% | $349,510 +14.8% |
| 2016 | $6,505 +21.3% | $304,500 +8.8% |
| 2015 | $5,363 | $279,950 +15.3% |
| 2014 | $5,363 | $242,880 |
| 2013 | -- | -- |
| 2012 | -- | -- |
| 2011 | -- | -- |
| 2010 | -- | -- |
| 2009 | -- | -- |
| 2008 | -- | -- |
| 2007 | -- | -- |
| 2005 | -- | -- |
| 2004 | -- | -- |
| 2003 | -- | -- |
| 2002 | -- | -- |
| 2001 | -- | -- |
Find assessor info on the county website
Neighborhood: J. J. Pearce
Nearby homes
- $594,0003 bd2 ba2.3k sqft1315 Huntington Dr, Richardson, TX 75080Off Market
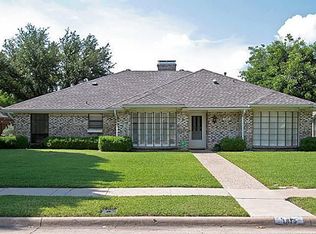
- $704,0004 bd3 ba2.4k sqft1311 Huntington Dr, Richardson, TX 75080Off Market
- $601,1003 bd3 ba2.4k sqft1312 Chesterton Dr, Richardson, TX 75080Off Market
- $710,0004 bd3 ba2.5k sqft1314 Chesterton Dr, Richardson, TX 75080For Sale

- $630,2005 bd3 ba2.6k sqft1317 Huntington Dr, Richardson, TX 75080Off Market
- $556,8003 bd2 ba2.3k sqft1309 Huntington Dr, Richardson, TX 75080Off Market
- $655,3004 bd2 ba3k sqft1310 Chesterton Dr, Richardson, TX 75080Off Market
- $492,7003 bd2 ba2.1k sqft1310 Huntington Dr, Richardson, TX 75080Off Market
Nearby schools
GreatSchools rating
- 10/10Mohawk Elementary SchoolGrades: K-6Distance: 0.3 mi
- 6/10Richardson North Junior High SchoolGrades: 7-8Distance: 1.4 mi
- 6/10Pearce High SchoolGrades: 9-12Distance: 0.2 mi
Schools provided by the listing agent
- Elementary: Mohawk
- Middle: Richardson North
- High: Pearce
- District: Richardson ISD
Source: NTREIS. This data may not be complete. We recommend contacting the local school district to confirm school assignments for this home.
Get a cash offer in 3 minutes
Find out how much your home could sell for in as little as 3 minutes with a no-obligation cash offer.
Estimated market value
$836,400
Get a cash offer in 3 minutes
Find out how much your home could sell for in as little as 3 minutes with a no-obligation cash offer.
Estimated market value
$836,400
- Texas
- Dallas County
- Richardson
- 75080
- J. J. Pearce
- 1313 Huntington Dr
