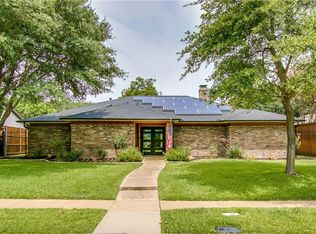
Thriving North Texas sought-after JJ Pearce neighborhood. Expensive stretched out 4 room 3 full bathroom Home w.amplified ceilings & space. Refreshing Pool oasis feat. rock-waterfall & patios. Several exterior areas w. Front Courtyard off long Kitchen-2nd Dining & Large flex room. 2024 NEW HVAC, 2026 Water heater, some NEWER windows, All Appliances included. Primary offers freestanding tub-wide turn tiled shower w.glass casing & skylight, Spacious open great room offers all areas distance with easy flow, Fully brick fireplace, plantation shutters throughout. Perfect for large family & friend hosting, so much room around the property, 1 room w.closet could be 2nd living-office-gym-bedroom, Guest full bathroom is off for laundry room & garage that leads to pool. All rooms have deep closets & room for big furniture. NO restrictions, NO HOA. Richardson sits between Dallas and Plano, Home is centrally placed within the community, Walkable to Mohawk Elementary, JJ Pearce High, Mimosa Park. Close enough to benefit from regional transportation take public transportation to DFW Airport Terminal B w. Silver Line & UT Dallas stations, connects to the university, buses, multifamily housing, the Cotton Belt Regional Trail and future transit-oriented development. Area offers strong collection of Asian, Indian, Middle Eastern, Mediterranean, Mexican and other international restaurants. Richardson offers 800+ acres of parks-recreational facilities, 40 miles of hike-and-bike trails, broadband & high-capacity fiber infrastructure. Students get strong college-prep, College Board's 2025 AP School Honor Roll at the Silver level. RISD offers an extensive AP-honors curriculum, Calculus AB-BC, Chemistry, Biology, Physics, Statistics, English, Economics, Psychology, Environmental Science, AP Capstone Seminar-Research, languages and advanced arts. Established neighborhood is known for its strong sense of community and continued reinvestment.
Under contract
$710,000
1314 Chesterton Dr, Richardson, TX 75080
4beds
2,508sqft
Single Family Residence
Built in 1979
10,018 Square Feet Lot
$703,800 Zestimate®
$283/sqft
$-- HOA
What's special
Fully brick fireplaceAmplified ceilings and spaceSeveral exterior areasPlantation shutters throughout
- 23 days
- 1,955
- 145
Zillow last checked:
Listing updated:
Listed by:
Brittany Realzola 0589232 972-310-8006,
eXp Realty LLC 888-519-7431
Source: NTREIS,MLS#: 21362615
Facts & features
Interior
Bedrooms & bathrooms
- Bedrooms: 4
- Bathrooms: 3
- Full bathrooms: 3
Primary bedroom
- Level: First
- Dimensions: 0 x 0
Bedroom
- Level: First
- Dimensions: 0 x 0
Bedroom
- Level: First
- Dimensions: 0 x 0
Bedroom
- Level: First
- Dimensions: 0 x 0
Primary bathroom
- Level: First
- Dimensions: 0 x 0
Dining room
- Level: First
- Dimensions: 0 x 0
Dining room
- Level: First
- Dimensions: 0 x 0
Other
- Level: First
- Dimensions: 0 x 0
Other
- Level: First
- Dimensions: 0 x 0
Laundry
- Level: First
- Dimensions: 0 x 0
Living room
- Level: First
- Dimensions: 0 x 0
Heating
- Electric
Cooling
- Electric
Appliances
- Included: Dryer, Dishwasher, Gas Cooktop, Disposal, Microwave, Refrigerator, Washer
Features
- Built-in Features, Decorative/Designer Lighting Fixtures, Eat-in Kitchen, Open Floorplan, Vaulted Ceiling(s), Walk-In Closet(s)
- Windows: Shutters
- Has basement: No
- Number of fireplaces: 1
- Fireplace features: Dining Room, Living Room
Interior area
- Total interior livable area: 2,508 sqft
Video & virtual tour
Property
Parking
- Total spaces: 2
- Parking features: Additional Parking, Driveway, Garage, Open, Garage Faces Rear, RV Access/Parking
- Attached garage spaces: 2
- Has uncovered spaces: Yes
Accessibility
- Accessibility features: Accessible Full Bath, Accessible Kitchen, Accessible Entrance
Features
- Levels: One
- Stories: 1
- Patio & porch: Rear Porch, Covered
- Exterior features: Dog Run
- Has private pool: Yes
- Pool features: In Ground, Pool, Private, Water Feature
- Fencing: Wood
Lot
- Size: 10,018 Square Feet
- Features: Landscaped, Few Trees
Details
- Parcel number: 42130700220270000
Construction
Type & style
- Home type: SingleFamily
- Architectural style: Detached
- Property subtype: Single Family Residence
Materials
- Brick
Condition
- Year built: 1979
Utilities & green energy
- Sewer: Public Sewer
- Water: Public
- Utilities for property: Sewer Available, Water Available
Community & HOA
Community
- Subdivision: J J Pearce Sec 02
HOA
- Has HOA: No
Location
- Region: Richardson
Financial & listing details
- Price per square foot: $283/sqft
- Tax assessed value: $657,190
- Annual tax amount: $5,845
- Date on market: 8/18/2026
- Cumulative days on market: 24 days
- Listing terms: Cash,Conventional,1031 Exchange,Other
Estimated market value
$703,800
$669,000 - $739,000
$4,139/mo
Price history
| Date | Event | Price |
|---|---|---|
| 8/31/2026 | Contingent | $710,000$283/sqft |
Source: NTREIS #21362615 Report a problem | ||
| 8/31/2026 | Listed for sale | $710,000$283/sqft |
Source: NTREIS #21362615 Report a problem | ||
| 8/29/2026 | Contingent | $710,000$283/sqft |
Source: NTREIS #21362615 Report a problem | ||
| 8/18/2026 | Listed for sale | $710,000$283/sqft |
Source: NTREIS #21362615 Report a problem | ||
Public tax history
| Year | Property taxes | Tax assessment |
|---|---|---|
| 2025 | $5,845 +10.1% | $657,190 |
| 2024 | $5,309 +6.9% | $657,190 +11% |
| 2023 | $4,969 +18.7% | $591,930 +9% |
| 2022 | $4,187 +1.7% | $543,170 +46.2% |
| 2021 | $4,118 -2.5% | $371,510 |
| 2020 | $4,224 -0.5% | $371,510 |
| 2019 | $4,244 +3.6% | $371,510 |
| 2018 | $4,096 -44.8% | $371,510 +14.8% |
| 2017 | $7,427 +9.2% | $323,710 +7.3% |
| 2016 | $6,802 +20.6% | $301,650 +8.2% |
| 2015 | $5,640 | $278,710 +13.2% |
| 2014 | $5,640 | $246,200 |
| 2013 | -- | -- |
| 2012 | -- | -- |
| 2011 | -- | -- |
| 2010 | -- | -- |
| 2009 | -- | -- |
| 2008 | -- | -- |
| 2007 | -- | -- |
| 2005 | -- | -- |
| 2004 | -- | -- |
| 2003 | -- | -- |
| 2002 | -- | -- |
| 2001 | -- | -- |
Find assessor info on the county website
Monthly payment
Est. payment
Payment breakdown
Explore the cost of this home by adjusting the details. Changes won't be saved.Climate risks
Neighborhood: J. J. Pearce
Nearby schools
Schools provided by the listing agent
- Elementary: Mohawk
- Middle: Richardson North
- High: Pearce
- District: Richardson ISD
Source: NTREIS. This data may not be complete. We recommend contacting the local school district to confirm school assignments for this home.