Located in a sought-after Richardson neighborhood near Mohawk Elementary, this beautifully updated home blends timeless charm with modern comfort. Spacious living and dining areas flow into an inviting den with a fireplace and a bright designer kitchen featuring stylish wallpaper, a Sub-Zero refrigerator, 36 Viking range, built-in banquette, and convenient guest half bath. The home offers 4 spacious bedrooms, this includes a serene primary suite with an updated bath and rain shower. Recent updates include new windows and electronic shades (2023), dishwasher (2024), hot water heater, flooring, carpet and full interior new paint (2026). The backyard is made for Texas living with a pool, diving board, and fire pit, perfect for entertaining year-round.
For sale
Price cut: $49K (8/13)
$750,000
1125 Pueblo Dr, Richardson, TX 75080
4beds
2,027sqft
Single Family Residence
Built in 1966
9,365 Square Feet Lot
$737,900 Zestimate®
$370/sqft
$-- HOA
What's special
Stylish wallpaperBuilt-in banquetteDiving boardConvenient guest half bathBright designer kitchenSub-zero refrigeratorFire pit
- 29 days |
- 1,491 |
- 53 |
Likely to sell faster than
Zillow last checked:
Listing updated:
Listed by:
Margaret Beaird 0619076 214-236-5008,
Compass RE Texas, LLC. 214-814-8100
Source: NTREIS,MLS#: 21328757
Facts & features
Interior
Bedrooms & bathrooms
- Bedrooms: 4
- Bathrooms: 3
- Full bathrooms: 2
- 1/2 bathrooms: 1
Primary bedroom
- Features: Ceiling Fan(s), En Suite Bathroom, Separate Shower, Walk-In Closet(s)
- Level: First
- Dimensions: 17 x 14
Bedroom
- Features: Ceiling Fan(s)
- Level: First
- Dimensions: 12 x 13
Bedroom
- Level: First
- Dimensions: 13 x 12
Bedroom
- Level: First
- Dimensions: 11 x 12
Den
- Features: Fireplace
- Level: First
- Dimensions: 18 x 12
Dining room
- Level: First
- Dimensions: 10 x 12
Kitchen
- Features: Built-in Features, Eat-in Kitchen, Granite Counters
- Level: First
- Dimensions: 9 x 12
Living room
- Level: First
- Dimensions: 14 x 12
Heating
- Central, Fireplace(s)
Cooling
- Central Air, Ceiling Fan(s)
Appliances
- Included: Built-In Refrigerator, Dishwasher, Gas Cooktop, Disposal
- Laundry: Stacked
Features
- Decorative/Designer Lighting Fixtures, Eat-in Kitchen
- Flooring: Carpet, Wood
- Has basement: No
- Number of fireplaces: 1
- Fireplace features: Gas Log, Wood Burning
Interior area
- Total interior livable area: 2,027 sqft
Video & virtual tour
Property
Parking
- Total spaces: 2
- Parking features: Alley Access, Garage
- Attached garage spaces: 2
Features
- Levels: One
- Stories: 1
- Patio & porch: Patio
- Exterior features: Fire Pit
- Pool features: Diving Board, In Ground, Pool
- Fencing: Wood
Lot
- Size: 9,365 Square Feet
Details
- Parcel number: 42195501840030000
Construction
Type & style
- Home type: SingleFamily
- Architectural style: Traditional,Detached
- Property subtype: Single Family Residence
Materials
- Brick
- Foundation: Pillar/Post/Pier
- Roof: Composition
Condition
- Year built: 1966
Utilities & green energy
- Sewer: Public Sewer
- Water: Public
- Utilities for property: Sewer Available, Water Available
Community & HOA
Community
- Subdivision: Richardson Heights Estates
HOA
- Has HOA: No
Location
- Region: Richardson
Financial & listing details
- Price per square foot: $370/sqft
- Tax assessed value: $638,880
- Annual tax amount: $13,937
- Date on market: 7/20/2026
- Cumulative days on market: 29 days
- Exclusions: Staging furniture and art.
Estimated market value
$737,900
$701,000 - $775,000
$5,291/mo
Price history
| Date | Event | Price |
|---|---|---|
| 8/13/2026 | Price change | $750,000-6.1%$370/sqft |
Source: NTREIS #21328757 Report a problem | ||
| 7/20/2026 | Listed for sale | $799,000+36.1%$394/sqft |
Source: NTREIS #21328757 Report a problem | ||
| 10/3/2024 | Listing removed | $4,500$2/sqft |
Source: Zillow Rentals Report a problem | ||
| 9/9/2024 | Listed for rent | $4,500-18.2%$2/sqft |
Source: Zillow Rentals Report a problem | ||
| 8/29/2024 | Listing removed | $5,500$3/sqft |
Source: Zillow Rentals Report a problem | ||
| 8/9/2024 | Listed for rent | $5,500$3/sqft |
Source: Zillow Rentals Report a problem | ||
| 4/19/2022 | Sold | -- |
Source: NTREIS #14761128 Report a problem | ||
| 3/2/2022 | Pending sale | $587,000$290/sqft |
Source: NTREIS #14761128 Report a problem | ||
| 2/22/2022 | Contingent | $587,000$290/sqft |
Source: NTREIS #14761128 Report a problem | ||
| 2/18/2022 | Listed for sale | $587,000-2%$290/sqft |
Source: NTREIS #14761128 Report a problem | ||
| 12/21/2021 | Listing removed | $599,000$296/sqft |
Source: NTREIS #14727928 Report a problem | ||
| 12/18/2021 | Listed for sale | $599,000$296/sqft |
Source: NTREIS #14727928 Report a problem | ||
Public tax history
| Year | Property taxes | Tax assessment |
|---|---|---|
| 2025 | $6,876 +9.3% | $638,880 |
| 2024 | $6,291 +16.6% | $638,880 +31% |
| 2023 | $5,393 -3% | $487,560 |
| 2022 | $5,561 +56.9% | $487,560 +52.5% |
| 2021 | $3,544 -2.5% | $319,800 |
| 2020 | $3,636 +9.1% | $319,800 |
| 2019 | $3,334 +9.2% | $319,800 +10.9% |
| 2018 | $3,052 -43.9% | $288,260 +19.5% |
| 2017 | $5,444 +0.1% | $241,160 |
| 2016 | $5,440 +13.3% | $241,160 -0.3% |
| 2015 | $4,801 | $241,930 +14.7% |
| 2014 | $4,801 | $210,870 |
| 2013 | -- | -- |
| 2012 | -- | -- |
| 2011 | -- | -- |
| 2010 | -- | -- |
| 2009 | -- | -- |
| 2008 | -- | -- |
| 2007 | -- | -- |
| 2005 | -- | -- |
| 2004 | -- | -- |
| 2003 | -- | -- |
| 2002 | -- | -- |
| 2001 | -- | -- |
Find assessor info on the county website
Monthly payment
Est. payment
Payment breakdown
Explore the cost of this home by adjusting the details. Changes won't be saved.Climate risks
Neighborhood: J. J. Pearce
Nearby schools
GreatSchools rating
- 10/10Mohawk Elementary SchoolGrades: K-6Distance: 0.2 mi
- 6/10Richardson North Junior High SchoolGrades: 7-8Distance: 1.1 mi
- 6/10Pearce High SchoolGrades: 9-12Distance: 0.4 mi
Schools provided by the listing agent
- Elementary: Mohawk
- Middle: Richardson North
- High: Pearce
- District: Richardson ISD
Source: NTREIS. This data may not be complete. We recommend contacting the local school district to confirm school assignments for this home.
- $734,1004 bd3 ba2.5k sqft1127 Pueblo Dr, Richardson, TX 75080Off Market
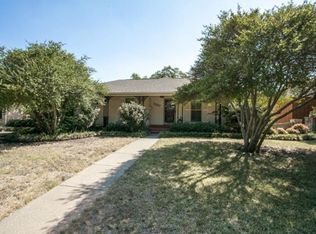
- $664,9003 bd2 ba2k sqft1123 Pueblo Dr, Richardson, TX 75080Off Market
- $503,8003 bd2 ba1.6k sqft1128 Melrose Dr, Richardson, TX 75080Off Market
- $691,8004 bd2 ba3k sqft1121 Pueblo Dr, Richardson, TX 75080Off Market
- $699,8004 bd3 ba2.1k sqft1129 Pueblo Dr, Richardson, TX 75080Off Market
- $6,9953 bd2 ba1.6k sqft1126 Melrose Dr, Richardson, TX 75080For Rent
- $504,3003 bd2 ba1.6k sqft1130 Melrose Dr, Richardson, TX 75080Off Market
- $645,9003 bd2 ba2.2k sqft1124 Pueblo Dr, Richardson, TX 75080Off Market
A local agent can set up tours, give advice and negotiate with sellers.
A local lender can help you make sure your offer is ready when you are.
Similar homes
- $775,0004 bd4 ba2.3k sqft1310 Seminole Dr, Richardson, TX 75080For Sale
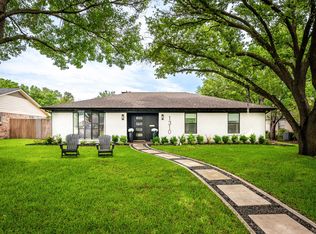 MLS ID #21279051, Kimberly Elmer. NTREIS
 - $839,0004 bd3 ba2.5k sqft1413 Chesterton Dr, Richardson, TX 75080For Sale
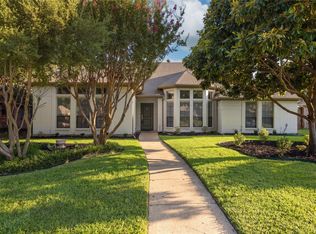 MLS ID #21359393, Fang Underhill. NTREIS
 - $695,0004 bd3 ba2.2k sqft331 Robin Way, Richardson, TX 75080For Sale
 MLS ID #21332998, Angela Green. NTREIS
 - $699,0004 bd3 ba2k sqft7727 La Risa Dr, Dallas, TX 75248For Sale
 MLS ID #21359548, Annie Anderson. NTREIS
 - $795,0004 bd3 ba2.7k sqft11 Bunker Hl, Richardson, TX 75080For SaleMLS ID #21289647, Anne Westphal. NTREIS
- $724,9994 bd2 ba2.1k sqft7881 La Cabeza Dr, Dallas, TX 75248For SaleMLS ID #21262786, Sallie Laning. NTREIS
- $798,5003 bd2 ba2k sqft807 Clearwater Dr, Richardson, TX 75080For SaleMLS ID #21321632, Reena Cartwright. NTREIS
- $409,0004 bd2 ba1.5k sqft748 Kingswood Ave, Richardson, TX 75080For SaleMLS ID #21360243, Delane Miles. NTREIS
- $750,0004 bd3 ba2.3k sqft18104 Aramis Ln, Dallas, TX 75252For SaleMLS ID #21344131, Zahava Taub. NTREIS
- $740,0005 bd3 ba2.9k sqft6611 Elvedon Dr, Dallas, TX 75248For SaleMLS ID #21358084, Ethan McKean. NTREIS
- $598,9003 bd3 ba1.7k sqft925 Fernwood Dr, Richardson, TX 75080For SaleMLS ID #21333300, Alina Nesterenko. NTREIS
- $699,9004 bd3 ba2.3k sqft7830 La Sobrina Dr, Dallas, TX 75248For SaleMLS ID #21299088, Gary Silansky. NTREIS
- $675,0004 bd4 ba2.7k sqft2232 W Dutch Dr, Richardson, TX 75080For SaleMLS ID #21312939, Carol Tang. NTREIS
- $565,0003 bd2 ba2.3k sqft908 Vinecrest Ln, Richardson, TX 75080For SaleMLS ID #21317154, Cindy Nguyen. NTREIS
- $749,5004 bd3 ba2.4k sqft7214 Authon Dr, Dallas, TX 75248For SaleMLS ID #21301740, Ijeoma Obiajulu. NTREIS
- $505,0003 bd2 ba1.9k sqft1115 N Waterview Dr, Richardson, TX 75080For SaleMLS ID #21344551, Amber Broadway. NTREIS
- $699,9004 bd3 ba2.6k sqft7347 Williamswood Dr, Dallas, TX 75252For SaleMLS ID #21352560, Cindy O'Gorman. NTREIS
- $775,0004 bd2 ba2.1k sqft15905 Longvista Dr, Dallas, TX 75248For SaleMLS ID #21349459, Ron Leach. NTREIS
- $934,9004 bd3 ba2.7k sqft2202 Custer Pkwy, Richardson, TX 75080For SaleMLS ID #21345836, Scott Griffis. NTREIS
- $590,0003 bd3 ba2.1k sqft939 Blue Lake Cir, Richardson, TX 75080For SaleMLS ID #21344541, Angela Green. NTREIS
