Well Maintained, Corner lot, 4 bedrooms, 2 bath, open floor plan home!! Many builder upgrades; including decorative tile, granite counter tops, Gourmet kitchen, with stainless appliances, 5 burner gas range, microwave, dishwasher, pantry and large island. Relax in the Luxurious Master bedroom and en suite; decorative mirrors, separate vanities, separate walk-in shower, jetted tub. The split bedroom plan accommodates 3 guest bedrooms with over sized closets and a full bath. Current owner is using one of the guest bedrooms as a Media room! Enjoy those cold winter nights around the beautiful stone surround gas log fireplace with direct vent, glass, and blower. Living area, which is open to breakfast and kitchen for total engagement while entertaining family and friends. Outdoors, you can lounge comfortably on the Large covered patio. More than enough room for play and enjoyment within the backyard surrounded by the 6 ft wood privacy fence on this corner lot! Property also includes a full-yard sprinkler system and home security system. Community swimming pool, pond, jogging trails, sidewalks, greenbelt. Priced to sell! Won't last long!
Sold
Price Unknown
1313 Koto Wood Dr, Royse City, TX 75189
4beds
2,196sqft
Single Family Residence
Built in 2015
6,708 Square Feet Lot
$-- Zestimate®
$--/sqft
$2,283 Estimated rent
Home value
Not available
Estimated sales range
Not available
$2,283/mo
Zestimate® history
Owner options
List your home for rent
$2,283/mo
Rent Zestimate®
Find your next renter with Zillow Rental Manager. Plus, with online applications, you can quickly screen prospective tenants – for free.
$2,283/mo
Rent Zestimate®
Refinance and save
$518/mo
Est. payment
Refinancing to a lower rate could help reduce your monthly payments and save thousands over the life of the loan.
$518/mo
Est. payment
Explore your selling options
Work with a Zillow partner agent
Leverage their expertise and Zillow's premium Showcase listings to get your home seen by more buyers.
Get startedList with your own agent
Get your home in front of millions of buyers by listing it on Zillow.
Learn how to do itSell it yourself
Take full control of how buyers see your home on Zillow by listing For Sale by Owner (FSBO).
List your homeWhat's special
Open floor planSplit bedroom planLarge covered patioStainless appliancesGranite counter topsCorner lotJetted tub
Zillow last checked:
Listing updated:
Listed by:
LQ Marshall 0592977 903-268-3045,
Century 21 First Group 903-455-5852
Bought with:
Veronica Crawford, 0728376
One West Real Estate Co. LLC
Source: NTREIS,MLS#: 21066610
Facts & features
Interior
Bedrooms & bathrooms
- Bedrooms: 4
- Bathrooms: 2
- Full bathrooms: 2
Primary bedroom
- Features: Ceiling Fan(s), Walk-In Closet(s)
- Level: First
- Dimensions: 18 x 13
Bedroom
- Features: Ceiling Fan(s), Split Bedrooms
- Level: First
- Dimensions: 11 x 11
Bedroom
- Features: Ceiling Fan(s), Split Bedrooms
- Level: First
- Dimensions: 12 x 10
Bedroom
- Features: Ceiling Fan(s), Split Bedrooms
- Level: First
- Dimensions: 11 x 11
Primary bathroom
- Features: Built-in Features, Double Vanity, En Suite Bathroom, Granite Counters, Jetted Tub, Linen Closet, Separate Shower
- Level: First
- Dimensions: 8 x 13
Dining room
- Level: First
- Dimensions: 16 x 11
Other
- Features: Built-in Features, Dual Sinks, Stone Counters
- Level: First
- Dimensions: 11 x 7
Kitchen
- Features: Kitchen Island, Pantry, Stone Counters
- Level: First
- Dimensions: 16 x 14
Living room
- Level: First
- Dimensions: 16 x 16
Utility room
- Features: Utility Room
- Level: First
- Dimensions: 6 x 7
Heating
- Central, Fireplace(s), Natural Gas
Cooling
- Central Air, Ceiling Fan(s), Electric
Appliances
- Included: Dishwasher, Disposal, Gas Range, Microwave, Vented Exhaust Fan
Features
- Decorative/Designer Lighting Fixtures, High Speed Internet, Cable TV, Wired for Sound
- Flooring: Carpet, Ceramic Tile, Wood
- Windows: Window Coverings
- Has basement: No
- Number of fireplaces: 1
- Fireplace features: Gas Log, Heatilator, Stone
Interior area
- Total interior livable area: 2,196 sqft
Property
Parking
- Total spaces: 2
- Parking features: Garage Faces Front, Garage, Garage Door Opener
- Attached garage spaces: 2
Features
- Levels: One
- Stories: 1
- Patio & porch: Covered
- Exterior features: Rain Gutters
- Pool features: None
- Fencing: Back Yard,Fenced,Privacy,Wood
Lot
- Size: 6,708 Square Feet
- Features: Back Yard, Corner Lot, Lawn, Subdivision, Sprinkler System, Few Trees
- Residential vegetation: Grassed
Details
- Parcel number: 221365
Construction
Type & style
- Home type: SingleFamily
- Architectural style: Traditional,Detached
- Property subtype: Single Family Residence
Materials
- Brick, Rock, Stone
- Foundation: Slab
- Roof: Composition
Condition
- Year built: 2015
Utilities & green energy
- Sewer: Public Sewer, Sewer Tap Paid
- Water: Public, Water Tap Paid
- Utilities for property: Electricity Connected, Natural Gas Available, Municipal Utilities, Phone Available, Sewer Available, Separate Meters, Underground Utilities, Water Available, Cable Available
Green energy
- Energy efficient items: Appliances, HVAC, Insulation, Rain/Freeze Sensors, Thermostat, Windows
- Indoor air quality: Ventilation
- Water conservation: Low-Flow Fixtures, Water-Smart Landscaping
Community & HOA
Community
- Features: Sidewalks
- Security: Security System Owned, Security System, Carbon Monoxide Detector(s), Fire Alarm, Smoke Detector(s), Security Service
- Subdivision: Verandah
HOA
- Has HOA: Yes
- Services included: All Facilities, Association Management, Maintenance Structure
- HOA fee: $518 annually
- HOA name: Essex Association Mgt L.P.
- HOA phone: 972-428-2030
Location
- Region: Royse City
Financial & listing details
- Tax assessed value: $215,880
- Annual tax amount: $7,021
- Date on market: 9/22/2025
- Cumulative days on market: 20 days
- Listing terms: Cash,Conventional,FHA,USDA Loan,VA Loan
- Exclusions: Projector Screen, projector, mount, home theater speakers. TV & Mounts in playroom/dining room.
- Road surface type: Asphalt
Price history
| Date | Event | Price |
|---|---|---|
| 11/6/2025 | Sold | -- |
Source: NTREIS #21066610 Report a problem | ||
| 10/20/2025 | Pending sale | $308,000$140/sqft |
Source: NTREIS #21066610 Report a problem | ||
| 10/12/2025 | Contingent | $308,000$140/sqft |
Source: NTREIS #21066610 Report a problem | ||
| 10/3/2025 | Price change | $308,000-0.3%$140/sqft |
Source: NTREIS #21066610 Report a problem | ||
| 9/22/2025 | Listed for sale | $309,000+24.1%$141/sqft |
Source: NTREIS #21066610 Report a problem | ||
| 8/24/2018 | Listing removed | $249,000$113/sqft |
Source: CENTURY 21 First Group #13872973 Report a problem | ||
| 7/13/2018 | Pending sale | $249,000$113/sqft |
Source: CENTURY 21 First Group #13872973 Report a problem | ||
| 6/25/2018 | Listed for sale | $249,000$113/sqft |
Source: CENTURY 21 First Group #13872973 Report a problem | ||
Public tax history
| Year | Property taxes | Tax assessment |
|---|---|---|
| 2017 | $3,440 +9.9% | $215,880 +10.7% |
| 2016 | $3,129 | $194,950 +639.8% |
| 2015 | -- | $26,350 |
Find assessor info on the county website
Neighborhood: Verandah
Nearby homes
- $324,900-- bd-- ba2.1k sqft1313 Koto Wood Dr, Royse City, TX 75189Off Market
- $173,490-- bd-- ba1.6k sqft1309 Koto Wood Dr, Royse City, TX 75189Off Market
- $263,100-- bd-- ba1.6k sqft1309 Koto Wood Dr, Royse City, TX 75189Off Market
- $323,5004 bd2 ba2.1k sqft1305 Koto Wood Dr, Royse City, TX 75189For Sale
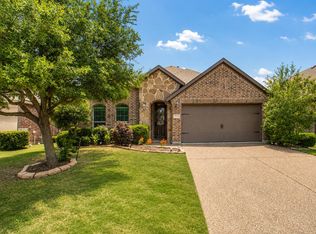
- $301,700-- bd-- ba2.1k sqft1305 Koto Wood Dr, Royse City, TX 75189Off Market
- $197,5604 bd2 ba2k sqft1320 Sandalwood Rd, Royse City, TX 75189Off Market
- $290,900-- bd-- ba2k sqft1320 Sandalwood Rd, Royse City, TX 75189Off Market
- $178,7003 bd2 ba1.6k sqft1316 Sandalwood Rd, Royse City, TX 75189Off Market
Nearby schools
GreatSchools rating
- 4/10Ruth Cherry Elementary SchoolGrades: PK-5Distance: 2.1 mi
- 4/10Royse City Middle SchoolGrades: 6-8Distance: 1.9 mi
- 5/10Royse City High SchoolGrades: 9-12Distance: 0.8 mi
Schools provided by the listing agent
- Elementary: Fort
- Middle: Royse City
- High: Royse City
- District: Royse City ISD
Source: NTREIS. This data may not be complete. We recommend contacting the local school district to confirm school assignments for this home.
- Texas
- Hunt County
- Royse City
- 75189
- Verandah
- 1313 Koto Wood Dr
