***PREFERRED LENDER INCENTIVE: Enjoy a 1% interest rate reduction for the first year (1:0 buy-down fully covered by lender) or receive a comparable lender credit toward closing costs. Ask for details!***
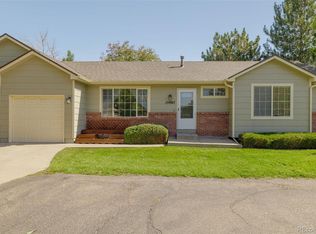
Set on a nearly one acre lot, an exceptionally rare offering for the area, this extensively renovated property combines privacy, flexibility, and substantial infrastructure. Ideal for buyers with recreational vehicles, multiple cars, work trucks, or a home based business, the property features a two car attached garage, a detached garage, and a large parking pad with RV hookup, offering endless storage and use options.
The main level was fully gutted and rebuilt in 2017, the basement fully remodeled in 2020, with continued upgrades through 2025. The updated kitchen features white shaker cabinetry, granite countertops, upgraded appliances, LED under cabinet lighting, and tile flooring extending into the dining area. Bathrooms have been fully updated with granite topped vanities, tiled showers, refinished tub, new fixtures, lighting, and flooring. Interior upgrades include solid core doors, updated lighting, custom window treatments, new carpet, and a theater surround sound system.
Major system improvements include upgraded electrical service, new gas and water lines, PEX plumbing in the basement, a new sewer line to the street, central air conditioning, whole house humidifier, new water heater, upgraded attic insulation, and a sump pump. In 2024, the home received a new Class IV impact resistant roof with new gutters and downspouts.
Outdoor features include a screened and carpeted patio with new roof structure, exterior sound system, gas line, RV slab with 30 amp power, 220 power to the storage building or shop, motion lighting with cameras, privacy fencing, and low maintenance xeriscape landscaping with drip irrigation.
A rare opportunity to own a move in ready home on an oversized lot where privacy, parking, and major upgrades are already in place.
Accepting backups
Price cut: $15K (6/1)
$760,000
1313 Laredo Street, Aurora, CO 80011
4beds
2,821sqft
Single Family Residence
Built in 1957
0.94 Acres Lot
$752,000 Zestimate®
$269/sqft
$-- HOA
What's special
- 172 days |
- 196 |
- 5 |
Zillow last checked:
Listing updated:
Listed by:
Scott Beville 303-905-6872 Scott@ScottBeville.com,
Coldwell Banker Realty 24
Source: REcolorado as distributed by MLS GRID,MLS#: 9990335
Facts & features
Interior
Bedrooms & bathrooms
- Bedrooms: 4
- Bathrooms: 3
- Full bathrooms: 2
- 3/4 bathrooms: 1
- Main level bathrooms: 2
- Main level bedrooms: 3
Bedroom
- Features: Primary Suite
- Level: Main
Bedroom
- Level: Main
Bedroom
- Level: Main
Bedroom
- Level: Basement
Bathroom
- Features: En Suite Bathroom
- Level: Main
Bathroom
- Level: Main
Bathroom
- Level: Basement
Dining room
- Level: Main
Great room
- Level: Basement
Kitchen
- Level: Main
Laundry
- Level: Main
Living room
- Level: Main
Heating
- Baseboard, Electric, Forced Air, Natural Gas
Cooling
- Central Air
Appliances
- Included: Dryer, Microwave, Oven, Range, Refrigerator, Washer
Features
- Jack & Jill Bathroom, Walk-In Closet(s), Wet Bar
- Basement: Crawl Space,Finished,Full
- Number of fireplaces: 1
Interior area
- Total structure area: 2,821
- Total interior livable area: 2,821 sqft
- Finished area above ground: 1,655
- Finished area below ground: 1,017
Property
Parking
- Total spaces: 7
- Parking features: Heated Garage, Lighted
- Attached garage spaces: 3
- Details: RV Spaces: 4
Features
- Levels: One
- Stories: 1
- Patio & porch: Covered, Patio
- Exterior features: Dog Run, Fire Pit, Garden, Gas Valve, Lighting, Private Yard
- Fencing: Full
Lot
- Size: 0.94 Acres
- Features: Corner Lot, Sprinklers In Front, Sprinklers In Rear
Details
- Parcel number: 031319871
- Special conditions: Standard
Construction
Type & style
- Home type: SingleFamily
- Architectural style: Traditional
- Property subtype: Single Family Residence
Materials
- Block, Brick, Frame
- Foundation: Concrete Perimeter
- Roof: Composition
Condition
- Updated/Remodeled
- Year built: 1957
Utilities & green energy
- Electric: 220 Volts
- Sewer: Public Sewer
- Water: Public
Community & HOA
Community
- Security: Security System, Smart Cameras
- Subdivision: Altura Farms
HOA
- Has HOA: No
Location
- Region: Aurora
Financial & listing details
- Price per square foot: $269/sqft
- Tax assessed value: $455,600
- Annual tax amount: $3,064
- Date on market: 1/21/2026
- Listing terms: Cash,Conventional,FHA,VA Loan
- Exclusions: Seller Personal Property.
- Ownership: Individual
Estimated market value
$752,000
$714,000 - $790,000
$3,417/mo
Price history
| Date | Event | Price |
|---|---|---|
| 6/7/2026 | Pending sale | $760,000$269/sqft |
Source: | ||
| 6/1/2026 | Price change | $760,000-1.9%$269/sqft |
Source: | ||
| 4/22/2026 | Listed for sale | $775,000$275/sqft |
Source: | ||
| 4/6/2026 | Pending sale | $775,000$275/sqft |
Source: | ||
| 3/18/2026 | Price change | $775,000-2.5%$275/sqft |
Source: | ||
| 1/21/2026 | Listed for sale | $795,000+156.5%$282/sqft |
Source: | ||
| 12/27/2016 | Sold | $310,000$110/sqft |
Source: Public Record Report a problem | ||
Public tax history
| Year | Property taxes | Tax assessment |
|---|---|---|
| 2025 | $3,423 +3.1% | $28,475 -20.3% |
| 2024 | $3,320 +17.2% | $35,718 -10.2% |
| 2023 | $2,832 -3.1% | $39,785 +41.1% |
| 2022 | $2,923 | $28,204 -2.8% |
| 2021 | -- | $29,015 +12.7% |
| 2020 | $2,682 +18% | $25,754 |
| 2019 | $2,272 | -- |
| 2018 | $2,272 +15% | $21,485 |
| 2017 | $1,976 | $21,485 +30.6% |
| 2016 | -- | $16,445 |
| 2015 | -- | $16,445 +37.5% |
| 2014 | $769 +36.7% | $11,956 -2.5% |
| 2013 | $563 | $12,260 |
| 2012 | -- | $12,260 |
| 2011 | $955 +1.1% | $12,260 +4% |
| 2010 | $945 +44.1% | $11,790 |
| 2009 | $656 | $11,790 -27% |
| 2008 | -- | $16,151 |
| 2007 | -- | $16,151 -6.5% |
| 2006 | -- | $17,281 |
| 2005 | -- | $17,281 +2.9% |
| 2002 | $1,289 +33.3% | $16,790 +37.1% |
| 2001 | $967 | $12,250 |
Find assessor info on the county website
Monthly payment
Est. payment$--/mo
Payment breakdown
Explore the cost of this home by adjusting the details. Changes won't be saved.All calculations are estimates and provided by Zillow, Inc. for informational purposes only. Actual amounts may vary.
HOA fees may include property taxes on listings classified as Co-Ops. Contact the listing agent and/or owner for fee details.
Mortgage interest rates are dependent on a number of factors, including credit score, down payment, and repayment length. Interest rate data provided by Zillow Group Marketplace, Inc. as of 1/1/1970 from various mortgage lenders with which we have lead or other similar arrangements; the Estimated Payment is an average of those rates.
See how much you could borrow to make a competitive offer.
Climate risks
Neighborhood: Laredo Highline
Nearby schools
GreatSchools rating
- 3/10Laredo Elementary SchoolGrades: PK-5Distance: 0.1 mi
- 3/10East Middle SchoolGrades: 6-8Distance: 0.7 mi
- 2/10Hinkley High SchoolGrades: 9-12Distance: 0.4 mi
Schools provided by the listing agent
- Elementary: Laredo
- Middle: East
- High: Hinkley
- District: Adams-Arapahoe 28J
Source: REcolorado as distributed by MLS GRID. This data may not be complete. We recommend contacting the local school district to confirm school assignments for this home.
A local agent can set up tours, give advice and negotiate with sellers.
- Colorado
- Arapahoe County
- Aurora
- 80011
- Laredo Highline
- 1313 Laredo Street