Stunning downtown, end unit, condominium. Experience the ease of maintenance free living in this beautifully appointed home. The spacious condo offers the perfect blend of style, comfort, and convenience. Three bedrooms, 2.5 baths, 1,954 sq.ft. with a two car garage. Don't miss this opportunity, contact us today for a private showing!
Sold for $220,000
$220,000
1313 Lee St E APT 308, Charleston, WV 25301
3beds
1,954sqft
Condominium, Single Family Residence
Built in 2000
-- sqft lot
$243,200 Zestimate®
$113/sqft
$2,306 Estimated rent
Home value
$243,200
$229,000 - $260,000
$2,306/mo
Zestimate® history
Owner options
List your home for rent
$2,306/mo
Rent Zestimate®
Find your next renter with Zillow Rental Manager. Plus, with online applications, you can quickly screen prospective tenants – for free.
$2,306/mo
Rent Zestimate®
Refinance and save
$3,729/mo
Est. payment
Refinancing to a lower rate could help reduce your monthly payments and save thousands over the life of the loan.
$3,729/mo
Est. payment
Explore your selling options
Work with a Zillow partner agent
Leverage their expertise and Zillow's premium Showcase listings to get your home seen by more buyers.
Get startedList with your own agent
Get your home in front of millions of buyers by listing it on Zillow.
Learn how to do itSell it yourself
Take full control of how buyers see your home on Zillow by listing For Sale by Owner (FSBO).
List your homeWhat's special
Zillow last checked:
Listing updated:
Listed by:
Denise Pacifico Stricklen,
Old Colony 304-344-2581,
Joseph Pacifico,
Old Colony
Bought with:
Misty Harris, 0030370
Old Colony
Source: KVBR,MLS#: 273584 Originating MLS: Kanawha Valley Board of REALTORS
Originating MLS: Kanawha Valley Board of REALTORSFacts & features
Interior
Bedrooms & bathrooms
- Bedrooms: 3
- Bathrooms: 3
- Full bathrooms: 2
- 1/2 bathrooms: 1
Primary bedroom
- Description: Primary Bedroom
- Level: Upper
- Dimensions: 13.05x12.00
Bedroom 2
- Description: Bedroom 2
- Level: Upper
- Dimensions: 15.02x10.00
Bedroom 3
- Description: Bedroom 3
- Level: Upper
- Dimensions: 11.00x10.00
Dining room
- Description: Dining Room
- Level: Main
- Dimensions: 13.00x12.02
Kitchen
- Description: Kitchen
- Level: Main
- Dimensions: 12.06x10.06
Living room
- Description: Living Room
- Level: Main
- Dimensions: 16.00x12.05
Utility room
- Description: Utility Room
- Level: Lower
- Dimensions: 11.00x07.00
Heating
- Forced Air, Gas, Heat Pump
Cooling
- Heat Pump
Appliances
- Included: Dishwasher, Gas Range, Microwave, Refrigerator
Features
- Fireplace, Great Room, Cable TV
- Flooring: Carpet, Hardwood
- Windows: Insulated Windows
- Basement: Partial
- Number of fireplaces: 1
- Fireplace features: Insert
Interior area
- Total interior livable area: 1,954 sqft
Property
Parking
- Total spaces: 2
- Parking features: Attached, Basement, Garage, Two Car Garage
- Attached garage spaces: 2
Features
- Levels: Two
- Stories: 2
- Patio & porch: Porch
- Exterior features: Porch
Details
- Parcel number: 1100170162308C0000
Construction
Type & style
- Home type: Condo
- Architectural style: Two Story
- Property subtype: Condominium, Single Family Residence
Materials
- Drywall, Frame, Vinyl Siding
- Roof: Composition,Shingle
Condition
- Year built: 2000
Utilities & green energy
- Sewer: Public Sewer
- Water: Public
Community & HOA
Community
- Security: Security System, Smoke Detector(s)
HOA
- Has HOA: Yes
- HOA fee: $2,280 annually
Location
- Region: Charleston
Financial & listing details
- Price per square foot: $113/sqft
- Annual tax amount: $1,715
- Date on market: 8/9/2024
- Cumulative days on market: 4 days
Price history
| Date | Event | Price |
|---|---|---|
| 9/23/2024 | Sold | $220,000+0%$113/sqft |
Source:  KVBR #273584 Report a problem KVBR #273584 Report a problem | ||
| 8/13/2024 | Pending sale | $219,900$113/sqft |
Source: KVBR #273584 Report a problem | ||
| 8/9/2024 | Listed for sale | $219,900+18.2%$113/sqft |
Source: KVBR #273584 Report a problem | ||
| 11/16/2017 | Sold | $186,000-3.9%$95/sqft |
Source: KVBR #217860 Report a problem | ||
| 9/5/2017 | Listed for sale | $193,500+6.6%$99/sqft |
Source: Old Colony #217860 Report a problem | ||
| 2/25/2013 | Sold | $181,500-4.4%$93/sqft |
Source: KVBR #142937 Report a problem | ||
| 11/15/2012 | Price change | $189,900-5.1%$97/sqft |
Source: Old Colony, REALTORS #142937 Report a problem | ||
| 10/30/2012 | Listed for sale | $200,000+12.7%$102/sqft |
Source: Old Colony Company #142937 Report a problem | ||
| 12/13/2010 | Sold | $177,500$91/sqft |
Source: Agent Provided Report a problem | ||
Public tax history
Tax history is unavailable.
Neighborhood: East End
Nearby homes
- $113,0001 bd1 ba575 sqft1313 Lee St E APT 233, Charleston, WV 25301Sold

- $249,7003 bd2 ba1.7k sqft1313 Lee St E, Charleston, WV 25301Off Market
- $145,0002 bd2 ba1.1k sqft1313 Lee St E APT 231, Charleston, WV 25301Sold
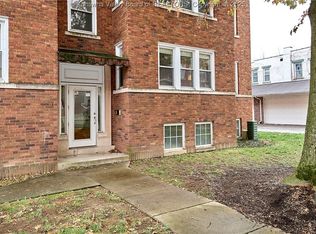
- $280,0003 bd4 ba2.1k sqft1313 Lee St E APT 102, Charleston, WV 25301Sold

- $--1 bd1 ba571 sqft1313 Lee St E #222-222-22, Charleston, WV 25301Off Market
- $---- bd-- ba-- sqft1313 Lee St E APT 306, Charleston, WV 25301Off Market
- $--1 bd1 ba594 sqft1313 Lee St E #211B-211B-, Charleston, WV 25301Off Market
- $165,8002 bd2 ba1.1k sqft1313 Lee St E #221-221-22, Charleston, WV 25301Off Market
- $367,7003 bd5 ba2.8k sqft1313 Lee St E APT 111, Charleston, WV 25301Off Market
Nearby schools
GreatSchools rating
- 5/10Piedmont Year-Round EducationGrades: PK-5Distance: 0.1 mi
- 3/10Stonewall Jackson Middle SchoolGrades: 6-8Distance: 2 mi
- 3/10Capital High SchoolGrades: 9-12Distance: 3.4 mi
Schools provided by the listing agent
- Elementary: Piedmont
- Middle: Horace Mann
- High: Capital
Source: KVBR. This data may not be complete. We recommend contacting the local school district to confirm school assignments for this home.


Get pre-qualified for a loan
At Zillow Home Loans, we can pre-qualify you in as little as 5 minutes with no impact to your credit score.An equal housing lender. NMLS #10287.
Sell for more on Zillow
Get a Zillow Showcase℠ listing at no additional cost and you could sell for .
$243,200
2% more
+$4,864
With Zillow Showcase(estimated)
$248,064
- West Virginia
- Kanawha County
- Charleston
- 25301
- East End
- 1313 Lee St E Apartment 308
Nearby cities
Nearby neighborhoods
Nearby zip codes
Other Charleston Topics
