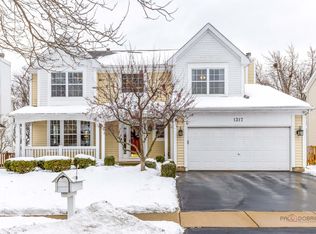
Welcome to this charming 3-bedroom, 2.1-bath home that exudes warmth and comfort. Step inside the welcoming foyer, and you'll be immediately drawn to the beauty of the 2-story living room, creating an impressive and airy ambiance. Adjacent to the living room is a bright dining room, perfect for enjoying meals with family and friends. The kitchen is a chef's dream, boasting all stainless steel appliances, a convenient breakfast bar, and a sunny eating area with exterior access to a deck-ideal for enjoying your morning coffee or dining al fresco. For cozy evenings, gather in the bright family room, where a fireplace adds charm and warmth. On the main level, you'll also find a spacious laundry room, ensuring convenience and functionality, and a half bath for added convenience. Retreat to the second level, where the master bedroom awaits. Featuring a vaulted ceiling and a walk-in closet, this room is a tranquil oasis. The ensuite bathroom is a luxurious escape, offering a double vanity, a walk-in shower, and a soothing jacuzzi tub-your own personal spa-like experience. Additionally, two roomy bedrooms provide ample space for relaxation or productivity. A full bath serves these bedrooms, and a versatile loft area can be transformed into an office or den, catering to your specific needs. The basement of this home offers even more possibilities for entertainment and recreation. With a recreational room and an exercise area, you have the freedom to create the space you desire. The backyard is an absolute delight, completely fenced for privacy and security. It boasts a deck and a charming brick paver patio with a fire pit, providing the perfect setting for outdoor gatherings or quiet evenings under the stars. The cherry on top of this property is its convenient access to Asbury Park Trail and Asbury Park Playground, giving you easy access to nature and recreation right at your doorstep. Don't miss this opportunity to make this wonderful house your new home, where you can enjoy the perfect blend of comfort, elegance, and convenience. Come and see it for yourself-the possibilities are endless!
Closed
Zillow last checked:
Listing updated:
Bought with:
Mary Gibbs Moodhe
@properties Christie's International Real Estate
Source: MRED as distributed by MLS GRID,MLS#: 11830507
Price history
| Date | Event | Price |
|---|---|---|
| 12/18/2023 | Sold | $450,000$220/sqft |
Source: Public Record Report a problem | ||
| 9/5/2023 | Sold | $450,000$220/sqft |
Source:  MRED as distributed by MLS GRID #11830507 Report a problem MRED as distributed by MLS GRID #11830507 Report a problem | ||
| 7/25/2023 | Contingent | $450,000$220/sqft |
Source: MRED as distributed by MLS GRID #11830507 Report a problem | ||
| 7/20/2023 | Listed for sale | $450,000+38.5%$220/sqft |
Source: MRED as distributed by MLS GRID #11830507 Report a problem | ||
| 9/16/2019 | Sold | $325,000-3%$159/sqft |
Source: MRED as distributed by MLS GRID #10326033 Report a problem | ||
| 5/27/2019 | Pending sale | $334,900$164/sqft |
Source: @properties #10326033 Report a problem | ||
| 5/2/2019 | Listed for sale | $334,900+50.9%$164/sqft |
Source: @properties #10326033 Report a problem | ||
| 6/1/1995 | Sold | $222,000$109/sqft |
Source: Public Record Report a problem | ||
Get a cash offer in 3 minutes
Find out how much your home could sell for in as little as 3 minutes with a no-obligation cash offer.
Estimated market value
$509,300
