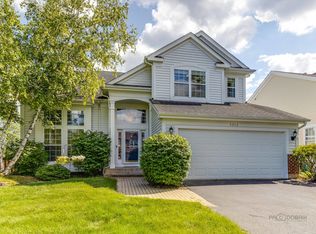
BACKING TO OPEN SPACE WITH NO REAR NEIGHBORS & AWARD-WINNING SCHOOLS! Offering timeless elegance and an exceptional layout, this lovingly cared-for 4-bedroom, 2.5-bath home delivers the comfort, style, and convenience today's buyers want. Highlights include remarkable hardwood flooring, a luxurious remodeled primary bathroom (2021), and a freshly updated half bath (2024). A charming front porch sets the tone and is perfect for unwinding in the evening with your favorite drink. Head inside to an inviting foyer that opens to a sun-filled living room and adjoining dining room. Whether you are hosting family gatherings, catching up with loved ones, or simply relaxing after a long day, this beautifully connected space ensures effortless entertaining and everyday comfort. The eat-in kitchen is designed to impress with ample cabinetry with under-cabinet lighting, granite countertops, a chic subway tile backsplash, a center island, a closet pantry, and quality stainless steel appliances. The bayed eating area is an ideal spot for morning coffee, providing peaceful views of the premium backyard setting with no neighbors directly behind-an open, private retreat. Planning a cookout with friends? The brick paver patio provides the perfect outdoor retreat for grilling, dining, and gathering. Back inside, the kitchen opens to the sunken family room, the warm and welcoming heart of the home. Settle in by the cozy fireplace and let conversations carry on into the evening. An updated half bath and a dedicated laundry room add convenience to the main level. Upstairs, the spacious primary bedroom features hardwood flooring, a vaulted ceiling, both a walk-in and wall closet, and a luxurious spa-inspired private bath remodeled in 2021 offering a dual-sink vanity, soaking tub, and separate shower. Three additional bedrooms with generous closet space and a full hall bath complete the second level. The finished basement provides even more living space with a large rec room and game area that can be used for movie nights, a play zone, a home gym, or whatever suits your lifestyle -the possibilities are endless. A two-car attached garage with extensive built-in storage offers the perfect solution for tools, toys, and all your day-to-day essentials. Located in a premium setting backing to open space with no rear neighbors, this home also offers unmatched convenience to Asbury Park Trail, Asbury Park Playground, the Metra, shopping, park districts, Barefoot Bay, Millennium Trail, restaurants, and more. Served by award-winning Fremont Schools and Mundelein High School. A wonderful place to call home-schedule your showing today!
Closed
Zillow last checked:
Listing updated:
Bought with:
Marybeth Dazzo
@properties Christie's International Real Estate
Source: MRED as distributed by MLS GRID,MLS#: 12531307
Price history
| Date | Event | Price |
|---|---|---|
| 3/16/2026 | Sold | $585,000+1%$243/sqft |
Source:  MRED as distributed by MLS GRID #12531307 Report a problem MRED as distributed by MLS GRID #12531307 Report a problem | ||
| 2/9/2026 | Contingent | $579,000$241/sqft |
Source: MRED as distributed by MLS GRID #12531307 Report a problem | ||
| 2/4/2026 | Listed for sale | $579,000+105.2%$241/sqft |
Source: MRED as distributed by MLS GRID #12531307 Report a problem | ||
| 9/11/2012 | Sold | $282,150-2.4%$117/sqft |
Source: Public Record Report a problem | ||
| 7/5/2012 | Price change | $289,000-3.3%$120/sqft |
Source: RE/MAX Showcase #08106741 Report a problem | ||
| 6/12/2012 | Price change | $299,000-3.5%$124/sqft |
Source: Home Owners Realty, INC. #07971852 Report a problem | ||
| 4/18/2012 | Price change | $309,900-2.9%$129/sqft |
Source: Home Owners Realty, INC. #07971852 Report a problem | ||
| 3/12/2012 | Price change | $319,000-3.3%$133/sqft |
Source: Home Owners Realty, INC. #07971852 Report a problem | ||
| 1/11/2012 | Listed for sale | $329,900+13.4%$137/sqft |
Source: Home Owners Realty, INC. #07971852 Report a problem | ||
| 11/22/2000 | Sold | $291,000+10.4%$121/sqft |
Source: Public Record Report a problem | ||
| 6/19/1997 | Sold | $263,500+6.7%$110/sqft |
Source: Public Record Report a problem | ||
| 1/5/1996 | Sold | $247,000$103/sqft |
Source: Public Record Report a problem | ||
Get a cash offer in 3 minutes
Find out how much your home could sell for in as little as 3 minutes with a no-obligation cash offer.
Estimated market value
$593,800
