Skip main navigation
Sold
  • Price Unknown

    1313 N 160th Ter, Basehor, KS 66007

    5beds
    2,812sqft
    Single Family Residence
    Built in 2020
    9,147.6 Square Feet Lot
    $546,600 Zestimate®
    $--/sqft
    $3,147 Estimated rent

    Home value

    $546,600

    $459,000 - $656,000

    $3,147/mo

    Zestimate® history
    Loading
    Loading...

    Owner options

    List your home for rent

    $3,147/mo

    Rent Zestimate®

    Find your next renter with Zillow Rental Manager. Plus, with online applications, you can quickly screen prospective tenants – for free.

    Learn more

    $3,147/mo

    Rent Zestimate®

    Refinance and save

    $500/mo

    Est. payment

    Refinancing to a lower rate could help reduce your monthly payments and save thousands over the life of the loan.

    See today's rates

    $500/mo

    Est. payment

    Explore your selling options

    Work with a Zillow partner agent

    Leverage their expertise and Zillow's premium Showcase listings to get your home seen by more buyers.

    Get started

    List with your own agent

    Get your home in front of millions of buyers by listing it on Zillow.

    Learn how to do it

    Sell it yourself

    Take full control of how buyers see your home on Zillow by listing For Sale by Owner (FSBO).

    List your home

    What's special

    Gas fireplaceDining roomCustom accent wallPrimary suiteEnsuite bathFlat backyardGranite countertops
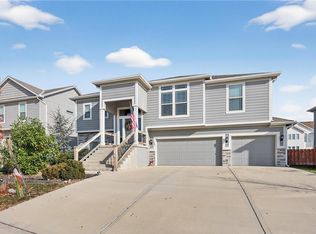
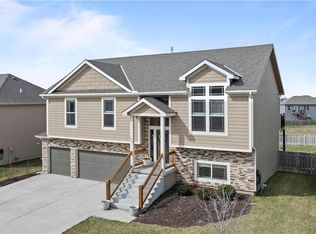
    Welcome to this better-than-new reverse 1.5 story home – a perfect blend of modern elegance and comfort, this home offers the ideal combination of luxury and convenience for its next owner! NEW subdivision POOL and WALKING TRAIL – Estimated Completion Date: Summer 2025! Step into the inviting living room, featuring a coffered ceiling, gas fireplace, and abundant natural light streaming through large windows. The open-concept design seamlessly connects the living space to the kitchen and dining area, making it perfect for entertaining. The chef’s kitchen is a dream, boasting granite countertops, stainless steel appliances, stylish tile backsplash, and ample cabinet space. The adjoining dining room offers easy access to the back patio – ideal for summer barbecues and relaxing evenings. A conveniently located main-level laundry room adds to the home's thoughtful design. The primary suite is a private retreat with room for a king-sized bed, a custom accent wall, and elegant coffered ceilings. The ensuite bath features dual sinks, generous storage, a soaking tub, a separate shower, and an expansive walk-in closet. Two additional bedrooms and a second full bath are also situated on the main level. Head downstairs to the beautifully finished lower level with luxurious marbled concrete floors and a wet bar – perfect for hosting gatherings or creating a cozy second living space. You'll also find two more true bedrooms and a third full bath on this level, offering flexibility for guests or a home office. The flat backyard is ready for your personal touch – think children's playsets, a firepit, or your dream outdoor oasis! Don't miss out on this incredible opportunity – homes in this sought-after community won’t last long. Schedule your private showing today!

    Zillow last checked:

    Listing updated:

    Listing Provided by:

    Eric Craig Team 816-726-8565,

    ReeceNichols-KCN,

    Kayse Nichols 573-578-6930,

    ReeceNichols-KCN

    Bought with:

    Laurie Mefford, SP00240417

    EXP Realty LLC

    Source: Heartland MLS as distributed by MLS GRID,MLS#: 2535804MLS Logo

    Facts & features

    Interior

    Bedrooms & bathrooms
    • Bedrooms: 5
    • Bathrooms: 3
    • Full bathrooms: 3
    Dining room
    • Description: Eat-In Kitchen,Kit/Dining Combo
    Heating
    • Forced Air
    Cooling
    • Electric
    Appliances
    • Included: Dishwasher, Disposal, Humidifier, Microwave, Built-In Electric Oven, Free-Standing Electric Oven, Stainless Steel Appliance(s)
    • Laundry: Laundry Room, Off The Kitchen
    Features
    • Ceiling Fan(s), Custom Cabinets, Kitchen Island, Pantry, Walk-In Closet(s), Wet Bar
    • Flooring: Carpet, Concrete, Tile, Wood
    • Basement: Basement BR,Finished,Full
    • Number of fireplaces: 1
    • Fireplace features: Family Room, Gas
    Interior area
    • Total structure area: 2,812
    • Total interior livable area: 2,812 sqft
    • Finished area above ground: 1,612
    • Finished area below ground: 1,200

    Property

    Parking
    • Total spaces: 3
    • Parking features: Attached, Garage Faces Front
    • Attached garage spaces: 3
    Features
    • Patio & porch: Patio, Covered
    Lot
    • Size: 9,147 sqft
    • Dimensions: .21
    • Features: City Lot, Level
    Details
    • Additional structures: None
    • Parcel number: 1820300000155.000

    Construction

    Type & style
    • Home type: SingleFamily
    • Architectural style: Craftsman,Traditional
    • Property subtype: Single Family Residence
    Materials
    • Stone & Frame
    • Roof: Composition
    Condition
    • Year built: 2020
    Details
    • Builder model: AMETHYST
    • Builder name: Reilly Homes

    Utilities & green energy

    • Sewer: Public Sewer
    • Water: Public

    Community & neighborhood

    Security
    • Security features: Smoke Detector(s)
    Location
    • Region: Basehor
    • Subdivision: Grayhawk at Prairie Gardens

    HOA & financial

    HOA
    • Has HOA: Yes
    • HOA fee: $500 annually
    • Amenities included: Pool, Trail(s)
    • Association name: Grayhawk Homeowners Association

    Other

    Other facts
    • Listing terms: Cash,Conventional,FHA,VA Loan
    • Ownership: Private

    Price history

    DateEventPrice
    5/29/2025Sold--
    Source: Heartland MLS as distributed by MLS GRID #2535804 Report a problem
    4/14/2025Pending sale$509,950$181/sqft
    Source: Heartland MLS as distributed by MLS GRID #2535804 Report a problem
    4/3/2025Price change$509,950-1%$181/sqft
    Source: Heartland MLS as distributed by MLS GRID #2535804 Report a problem
    3/13/2025Listed for sale$515,000+49.3%$183/sqft
    Source: Heartland MLS as distributed by MLS GRID #2535804 Report a problem
    2/4/2021Sold--
    Source: Heartland MLS as distributed by MLS GRID #2207511 Report a problem
    12/20/2020Pending sale$344,950$123/sqft
    Source: Heartland MLS as distributed by MLS GRID #2207511 Report a problem
    10/3/2020Listed for sale$344,950$123/sqft
    Source: C B Reilly & Sons #2207511 Report a problem

    Public tax history

    YearProperty taxesTax assessment
    2025$7,765 +3.8%$49,804 +3%
    2024$7,479 +5.8%$48,354 +2.3%
    2023$7,069 +4.9%$47,272 +10.4%
    2022$6,737 +9.4%$42,815 +10.2%
    2021$6,160 +293.1%$38,836 +463%
    2020$1,567 $6,898 +15%
    2019-- $5,998

    Find assessor info on the county website

    Neighborhood: 66007

    Nearby schools

    GreatSchools rating
    Schools provided by the listing agent
    • Elementary: Basehor
    • Middle: Basehor-Linwood
    • High: Basehor-Linwood

    Source: Heartland MLS as distributed by MLS GRID. This data may not be complete. We recommend contacting the local school district to confirm school assignments for this home.

    Get a cash offer in 3 minutes
    Find out how much your home could sell for in as little as 3 minutes with a no-obligation cash offer.
    Estimated market value
    $546,600
    Get a cash offer in 3 minutes
    Find out how much your home could sell for in as little as 3 minutes with a no-obligation cash offer.
    Estimated market value
    $546,600