Skip main navigation
Sold
  • Price Unknown

    1324 N 160th Ter, Basehor, KS 66007

    4beds
    2,149sqft
    Single Family Residence
    Built in 2020
    8,898 Square Feet Lot
    $444,600 Zestimate®
    $--/sqft
    $2,750 Estimated rent

    Home value

    $444,600

    $422,000 - $467,000

    $2,750/mo

    Zestimate® history
    Loading
    Loading...

    Owner options

    List your home for rent

    $2,750/mo

    Rent Zestimate®

    Find your next renter with Zillow Rental Manager. Plus, with online applications, you can quickly screen prospective tenants – for free.

    Learn more

    $2,750/mo

    Rent Zestimate®

    Refinance and save

    $150/mo

    Est. payment

    Refinancing to a lower rate could help reduce your monthly payments and save thousands over the life of the loan.

    See today's rates

    $150/mo

    Est. payment

    Explore your selling options

    Work with a Zillow partner agent

    Leverage their expertise and Zillow's premium Showcase listings to get your home seen by more buyers.

    Get started

    List with your own agent

    Get your home in front of millions of buyers by listing it on Zillow.

    Learn how to do it

    Sell it yourself

    Take full control of how buyers see your home on Zillow by listing For Sale by Owner (FSBO).

    List your home

    What's special

    Extra living spaceBack deckModern living spaceLarge patio areaAmple pantry spaceVaulted ceilingsPrivacy fence
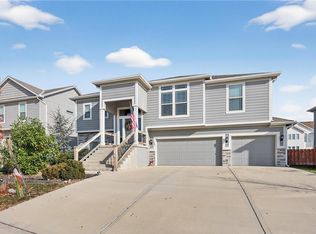
    Welcome to this lovely home nestled in the desirable Basehor-Linwood School District. Built in 2020 and meticulously cared for by its sole owner, this property offers a cozy yet modern living space. Step inside to find an airy open-concept layout, featuring a stylish kitchen with a large island and ample pantry space. The living area is perfect for gatherings, boasting vaulted ceilings for added charm. Step outside onto the back deck, accessible from the dining room, and soak in the beautiful Kansas sunsets. Downstairs, the basement provides extra living space, a fourth bedroom, and a full bathroom. With a roomy three-car garage and extra storage, parking and organization are a breeze. Outside, the walkout basement leads to a large patio area and fenced yard with 3 raised garden beds. This home backs onto a green space! And the best part? Appliances, Blinds, privacy fence, sprinkler system and trees are already in place—just move in and start enjoying your new home! Walking distance to the Basehor Library, Trails and Tomahawk Park.

    Zillow last checked:

    Listing updated:

    Listing Provided by:

    Lindsay Vogt 913-742-3858,

    West Village Realty

    Bought with:

    Spradling Group

    EXP Realty LLC

    Source: Heartland MLS as distributed by MLS GRID,MLS#: 2476874MLS Logo

    Facts & features

    Interior

    Bedrooms & bathrooms
    • Bedrooms: 4
    • Bathrooms: 3
    • Full bathrooms: 3
    Primary bedroom
    • Level: Main
    Bedroom 2
    • Level: Main
    Bedroom 3
    • Level: Main
    Bedroom 4
    • Level: Lower
    Heating
    • Forced Air
    Cooling
    • Electric
    Appliances
    • Included: Dishwasher, Disposal, Humidifier, Microwave, Built-In Electric Oven
    Features
    • Ceiling Fan(s), Custom Cabinets, Kitchen Island, Painted Cabinets, Pantry, Stained Cabinets, Walk-In Closet(s)
    • Flooring: Carpet, Wood
    • Basement: Concrete,Finished,Walk-Out Access
    • Has fireplace: No
    Interior area
    • Total structure area: 2,149
    • Total interior livable area: 2,149 sqft
    • Finished area above ground: 1,523
    • Finished area below ground: 626

    Property

    Parking
    • Total spaces: 3
    • Parking features: Attached, Garage Faces Front
    • Attached garage spaces: 3
    Features
    • Patio & porch: Deck, Patio
    • Fencing: Partial
    Lot
    • Size: 8,898 sqft
    • Features: Adjoin Greenspace
    Details
    • Parcel number: 999999

    Construction

    Type & style
    • Home type: SingleFamily
    • Property subtype: Single Family Residence
    Materials
    • Stone & Frame
    • Roof: Composition
    Condition
    • Year built: 2020
    Details
    • Builder model: Hickory
    • Builder name: Reilly Homes

    Utilities & green energy

    • Sewer: Public Sewer
    • Water: Public

    Community & neighborhood

    Location
    • Region: Basehor
    • Subdivision: Grayhawk at Prairie Gardens

    HOA & financial

    HOA
    • Has HOA: Yes
    • HOA fee: $150 annually
    • Amenities included: Trail(s)

    Other

    Other facts
    • Listing terms: Cash,Conventional,FHA,VA Loan
    • Ownership: Private

    Price history

    DateEventPrice
    4/12/2024Sold--
    Source: Heartland MLS as distributed by MLS GRID #2476874 Report a problem
    3/16/2024Pending sale$409,000$190/sqft
    Source: Heartland MLS as distributed by MLS GRID #2476874 Report a problem
    3/14/2024Listed for sale$409,000$190/sqft
    Source: Heartland MLS as distributed by MLS GRID #2476874 Report a problem
    7/31/2020Sold--
    Source: Heartland MLS as distributed by MLS GRID #2202691 Report a problem

    Public tax history

    YearProperty taxesTax assessment
    2025$7,600 +6.8%$48,683 +6.1%
    2024$7,116 +5.4%$45,864 +2%
    2023$6,749 +3.7%$44,965 +9%
    2022$6,510 +14.5%$41,251 +16.1%
    2021$5,684 +262.7%$35,535 +415.1%
    2020$1,567 $6,898 +15%
    2019-- $5,998

    Find assessor info on the county website

    Neighborhood: 66007

    Nearby schools

    GreatSchools rating
    Schools provided by the listing agent
    • Elementary: Basehor
    • Middle: Basehor-Linwood
    • High: Basehor-Linwood

    Source: Heartland MLS as distributed by MLS GRID. This data may not be complete. We recommend contacting the local school district to confirm school assignments for this home.

    Get a cash offer in 3 minutes
    Find out how much your home could sell for in as little as 3 minutes with a no-obligation cash offer.
    Estimated market value
    $444,600
    Get a cash offer in 3 minutes
    Find out how much your home could sell for in as little as 3 minutes with a no-obligation cash offer.
    Estimated market value
    $444,600