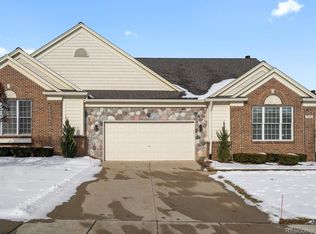
***Highest and Best due at 5pm 8/20*** Park-like setting with a spacious open floor plan with a first floor Primary bedroom & bathroom. natural light throughout. The first floor features 9-foot ceilings spanning the great room, dining area, and kitchen. Cozy up with a gas-log fireplace & door wall that opens to a relaxing deck overlooking private green space. The well-appointed kitchen features crisp white cabinetry and an eat-in area with extra seating at the island.
A first-floor office with glass French doors and hardwood flooring provides a stylish and functional workspace, while the convenient first-floor laundry adds everyday ease. The main-level primary suite offers a new luxurious shower with custom glass doors, dual sinks and room to add a tub if you wish. Private water closet & large split walk-in closet.
Upstairs, you’ll find two bedrooms, an additional full bath, and a spacious bonus room—perfect for a home office, media room, or additional living space. All appliances included plus the SS frig is new along with the furnace and air conditioning in 2022.
Enjoy an array of community amenities including a pool, tennis, basketball and volleyball courts, and scenic bike trails. Ideally located close to shopping, restaurants, and vibrant downtown Rochester!
Pending
$499,900
1313 Rock Valley Dr, Rochester, MI 48307
3beds
2,239sqft
Condominium
Built in 1998
-- sqft lot
$499,700 Zestimate®
$223/sqft
$295/mo HOA
What's special
- 30 days
- 1,109
- 48
Likely to sell faster than
Zillow last checked:
Listing updated:
Listed by:
Paula Alliston 248-877-5770,
Berkshire Hathaway HomeServices Kee Realty Oxford 248-628-7700,
Elaine Alliston 248-821-4694,
Berkshire Hathaway HomeServices Kee Realty Oxford
Source: Realcomp II,MLS#: 20261064824
Facts & features
Interior
Bedrooms & bathrooms
- Bedrooms: 3
- Bathrooms: 3
- Full bathrooms: 2
- 1/2 bathrooms: 1
Primary bedroom
- Level: Entry
- Area: 210
- Dimensions: 15 X 14
Bedroom
- Level: Second
- Area: 209
- Dimensions: 11 X 19
Bedroom
- Level: Second
- Area: 99
- Dimensions: 9 X 11
Primary bathroom
- Level: Entry
- Area: 80
- Dimensions: 10 X 8
Other
- Level: Second
- Area: 45
- Dimensions: 9 X 5
Other
- Level: Entry
- Area: 36
- Dimensions: 6 X 6
Bonus room
- Level: Second
- Area: 210
- Dimensions: 14 X 15
Dining room
- Level: Entry
- Area: 180
- Dimensions: 18 X 10
Great room
- Level: Entry
- Area: 255
- Dimensions: 15 X 17
Kitchen
- Level: Entry
- Area: 165
- Dimensions: 11 X 15
Laundry
- Level: Entry
- Area: 65
- Dimensions: 13 X 5
Library
- Level: Entry
- Area: 154
- Dimensions: 14 X 11
Heating
- Forced Air, Natural Gas
Cooling
- Central Air
Appliances
- Included: Dishwasher, Disposal, Dryer, Free Standing Electric Oven, Free Standing Refrigerator, Microwave, Washer
Features
- Programmable Thermostat
- Basement: Unfinished
- Has fireplace: Yes
- Fireplace features: Great Room
Interior area
- Total interior livable area: 2,239 sqft
- Finished area above ground: 2,239
Property
Parking
- Total spaces: 2
- Parking features: Two Car Garage, Attached, Garage Faces Side
- Attached garage spaces: 2
Features
- Levels: One And One Half
- Stories: 1.5
- Entry location: GroundLevelwSteps
- Patio & porch: Deck
- Exterior features: Chimney Caps, Grounds Maintenance, Lighting, Private Entrance, Tennis Courts
- Pool features: Community, In Ground
Details
- Parcel number: 1512230058
- Special conditions: Short Sale No,Standard
Construction
Type & style
- Home type: Condo
- Architectural style: Cape Cod
- Property subtype: Condominium
Materials
- Brick
- Foundation: Basement, Poured
- Roof: Asphalt
Condition
- New construction: No
- Year built: 1998
Utilities & green energy
- Sewer: Public Sewer
- Water: Public
- Utilities for property: Cable Available, Underground Utilities
Community & HOA
Community
- Features: Tennis Courts
- Subdivision: CROSS CREEK VILLAGE OCCPN 1051
HOA
- Has HOA: Yes
- HOA fee: $295 monthly
Location
- Region: Rochester
Financial & listing details
- Price per square foot: $223/sqft
- Tax assessed value: $204,670
- Annual tax amount: $10,423
- Date on market: 8/19/2026
- Cumulative days on market: 30 days
- Listing agreement: Exclusive Right To Sell
- Listing terms: Cash,Conventional,FHA,Va Loan
Estimated market value
$499,700
$475,000 - $525,000
$3,137/mo
Price history
| Date | Event | Price |
|---|---|---|
| 8/21/2026 | Pending sale | $499,900$223/sqft |
Source:  Realcomp II #20261064824 Report a problem Realcomp II #20261064824 Report a problem | ||
| 8/19/2026 | Listed for sale | $499,900+22%$223/sqft |
Source: Realcomp II #20261064824 Report a problem | ||
| 5/11/2024 | Listing removed | $409,900-2.4%$183/sqft |
Source: Realcomp II #2210083219 Report a problem | ||
| 10/28/2021 | Sold | $420,000+2.5%$188/sqft |
Source: RE/MAX of SE Michigan Solds #40242673_48307 Report a problem | ||
| 10/8/2021 | Pending sale | $409,900$183/sqft |
Source: Realcomp II #2210083219 Report a problem | ||
| 10/5/2021 | Listed for sale | $409,900$183/sqft |
Source: Realcomp II #2210083219 Report a problem | ||
Public tax history
Tax history is unavailable.
Monthly payment
Est. payment
Payment breakdown
Explore the cost of this home by adjusting the details. Changes won't be saved.Climate risks
Neighborhood: 48307
Similar homes
- $536,0003 bd4 ba2.4k sqft1038 Lorenzo Ct, Troy, MI 48085For Sale

 MLS ID #20261072402, Rajasekaran Mohan, eHomes Realty. Realcomp II
 - $520,0003 bd4 ba2.1k sqft2191 Barclay Ave, Shelby Township, MI 48317For Sale
 MLS ID #20261072877, Dianne Gouin, HomePointe Realty LLC. Realcomp II
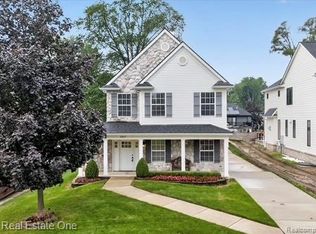
 - $749,0003 bd3 ba3.1k sqft757 Lounsbury Ave, Rochester, MI 48307For Sale
 MLS ID #20261072547, Carrie Briskin, Real Estate One-Troy. Realcomp II
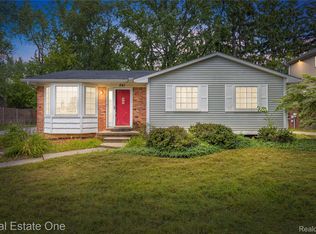
 - $420,0003 bd2 ba2.1k sqft541 Curzon Rd, Rochester Hills, MI 48307For Sale
 MLS ID #20261059104, Gino Tozzi Jr, Real Estate One-Clinton Twp. Realcomp II
 - $439,0003 bd3 ba1.9k sqft3085 Harrison Ave, Rochester Hills, MI 48307For SaleMLS ID #20261066457, Mark Whitehead, EXP Realty - Mark White & Associates. Realcomp II
- $419,0003 bd3 ba1.8k sqft456 Farmridge Ct, Rochester Hills, MI 48307For SaleMLS ID #20261068832, Rajasekaran Mohan, eHomes Realty. Realcomp II
- $324,9002 bd3 ba2k sqft2216 London Bridge Dr #1, Rochester Hills, MI 48307For SaleMLS ID #20261068576, Wasim Sais, Golden Key Realty Group LLC. Realcomp II
- $399,9003 bd3 ba3.1k sqft3368 Galaxy Blvd, Sterling Heights, MI 48314For SaleMLS ID #20261072812, Tanya A Biernat, Real Estate One-Rochester. Realcomp II
- $499,9003 bd2 ba2.2k sqft24800 N Cromwell Dr, Franklin, MI 48025For SaleMLS ID #20261070246, Michael Perrotta, The Agency Hall & Hunter. Realcomp II
- $649,9004 bd3 ba2.7k sqft1727 Hillcrest Dr, Rochester Hills, MI 48306For SaleMLS ID #20261072471, Charles N Tamou, Top Agent Realty. Realcomp II
- $515,0004 bd3 ba3.3k sqft48952 Forest Dr, Shelby Township, MI 48317For SaleMLS ID #20261063669, Shakir Uddin, NPG Real Estate. Realcomp II
- $475,0003 bd3 ba2.4k sqft7230 Riverstone Rd, West Bloomfield, MI 48322For SaleMLS ID #20261069680, Devin Farber, The Agency Hall & Hunter. Realcomp II
- $549,9003 bd4 ba3k sqft4176 Oak Arbor Ct, Rochester, MI 48306For SaleMLS ID #20261058474, Caron Koteles Riha, Real Estate One-Rochester. Realcomp II
- $525,0005 bd3 ba2.4k sqft5114 Fedora Dr, Troy, MI 48085For SaleMLS ID #20261062349, Theresa Sitto, Home Sweet Home Realty. Realcomp II
- $469,9993 bd3 ba2.2k sqft15690 Deepwood Ct E, Fraser, MI 48026For SaleMLS ID #20261063935, Michael Biondo, Keller Williams Realty-Great Lakes. Realcomp II
- $439,9004 bd3 ba2.1k sqft6579 Balmoral Ter, Clarkston, MI 48346For SaleMLS ID #20261072014, Anthony Djon, Anthony Djon Luxury Real Estate. Realcomp II
- $290,0002 bd4 ba2.1k sqft754 Ashley Cir, Rochester, MI 48307For SaleMLS ID #20261049734, Michael Perna, EXP Realty The Perna Team. Realcomp II
- $398,8883 bd3 ba2.4k sqft1361 Knollcrest Cir, Bloomfield Hills, MI 48304For SaleMLS ID #20261068392, Jennifer A Toomajian, Real Estate One-Troy. Realcomp II
- $500,0005 bd2 ba2.8k sqft915 E 6th St, Royal Oak, MI 48067For SaleMLS ID #20261070824, Amy Osterbeck, KW Domain. Realcomp II
- $525,0003 bd3 ba2.2k sqft1522 Oregon Ct, Waterford, MI 48327For SaleMLS ID #20261063739, Rebecca Janowak, RE/MAX Eclipse Clarkston. Realcomp II
