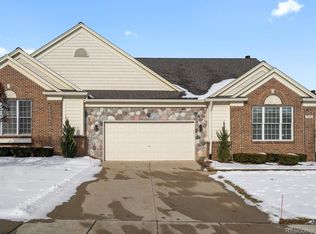

One-story ranch floor plan. Hardwood floor in Foyer, Kitchen, Nook & Laundry Room. Screened-in porch with removable windows. Nook w/catheral ceiling & door to screened-in porch. Laundry w/cabinets & tub. Great Room w/gas fireplace, open to formal dining room. Formal dining room w/doorwall to screened-in porch. Master suite w/private full bath & large walk-in closet. 2nd bedroom suite w/full bath. Library/den w/double doors & box window. Huge unfinished basement with glass block windows. Community pool, tennis & club house.
This property is not currently displayed as for sale or rent on Zillow. This may be different from what's on other websites or public sources.