Skip main navigation
Off market
  • $776,800

    1313 S Plymouth Ct Unit A, Chicago, IL 60605

    2beds
    1,729sqft
    Townhouse
    Built in 1990
    1,277 Square Feet Lot
    $776,800 Zestimate®
    $449/sqft
    $4,166 Estimated rent

    Home value

    $776,800

    $730,000 - $831,000

    $4,166/mo

    Zestimate® history
    Loading
    Loading...

    Owner options

    List your home for rent

    $4,166/mo

    Rent Zestimate®

    Find your next renter with Zillow Rental Manager. Plus, with online applications, you can quickly screen prospective tenants – for free.

    Learn more

    $4,166/mo

    Rent Zestimate®

    Refinance and save

    $5,571/mo

    Est. payment

    Refinancing to a lower rate could help reduce your monthly payments and save thousands over the life of the loan.

    See today's rates

    $5,571/mo

    Est. payment

    Explore your selling options

    Work with a Zillow partner agent

    Leverage their expertise and Zillow's premium Showcase listings to get your home seen by more buyers.

    Get started

    List with your own agent

    Get your home in front of millions of buyers by listing it on Zillow.

    Learn how to do it

    Sell it yourself

    Take full control of how buyers see your home on Zillow by listing For Sale by Owner (FSBO).

    List your home

    What's special

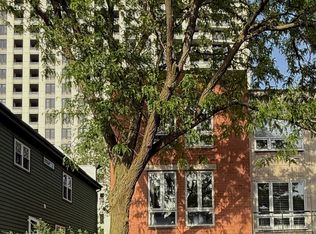
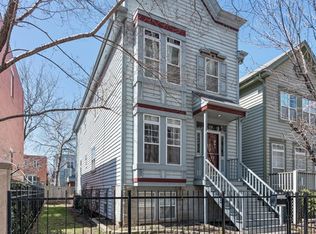
    Coveted end unit 2 bedroom, 2 & 1/2 bath, plus family room, townhome, including 2 lovely outdoor spaces for entertaining. Enter the home to a spacious hallway/foyer, roomy enough to sit down comfortably to remove shoes, boots and winter coats. Continue to the family room and cozy up to the electric fireplace, complete with remote, used to control colors, heat and additional special effects. A full sized washer and dryer are tucked away in a closet and extra work has been done to vent the dryer to the outside. Then step outside to the garden that is no secret... it is awesome! A little slice of heaven right in your own backyard! Gorgeous flowers, green grass, extra lighting, firepit and covered seating area by deck above, create a private oasis to relax and take in the beautiful surroundings. A powder room is conveniently located on this floor and is located next to the family room. Travel upstairs to the open kitchen including island, stainless steel appliances, plenty of cabinet storage and room to grow your own organic goodness. The kitchen deck is found adjacent to the kitchen and has room for a grill, along with table and chairs; enjoy dining el fresco. Continue onto the living room and take in the view of the courtyard, from the comfort of your own couch. Start a fire on cooler nights in fireplace beautifully decorated by a custom made mantel and marble surround. The unique dining room fixture will add a touch of class to any dinner party. On your way to the bedroom level, checkout the clever and beautiful use of space, as a nook was used to house a built-in, complete with storage, shelving and lighting. Continue to the bedroom level. The main bedroom includes a wall of closets and private bath with double bowl vanity, tub and separate shower. A large second bedroom is big enough to hold a queen sized bed,and includes 2 closets. A 2nd full bath is located steps away. A walk-in linen closet has plenty of room for oversized blankets and cleaning supplies. Let's not forget about the 2019 newly replaced roof (old roof taken off and down to the studs) and added new roof, including extra insulation to boot! Skylights, wood floors, upgraded lighting, nest thermostat and attached garage are finishing touches to this wonderful home. Walk to the loop, the lake, nightlife, grocery shopping and restaurants. Enjoy this home which has so much to offer, inside and out!

    This property is not currently displayed as for sale or rent on Zillow. This may be different from what's on other websites or public sources.

    Facts & features

    Interior

    Bedrooms & bathrooms
    • Bedrooms: 2
    • Bathrooms: 3
    • Full bathrooms: 2
    • 1/2 bathrooms: 1
    Heating
    • Forced air, Gas
    Cooling
    • Central
    Appliances
    • Included: Dishwasher, Dryer, Microwave, Range / Oven, Refrigerator, Washer
    Features
    • Flooring: Tile, Hardwood
    • Basement: Unfinished
    Interior area
    • Total interior livable area: 1,729 sqft

    Property

    Parking
    • Total spaces: 2
    • Parking features: Garage - Attached
    Features
    • Exterior features: Brick
    Lot
    • Size: 1,277 Square Feet
    Details
    • Parcel number: 1721214095

    Construction

    Type & style
    • Home type: Townhouse
    Materials
    • Foundation: Slab
    • Roof: Built-up
    Condition
    • Year built: 1990

    Utilities & green energy

    • Sewer: Sewer-Public

    Community & HOA

    HOA
    • Has HOA: Yes
    • HOA fee: $90 monthly
    Location
    • Region: Chicago

    Financial & listing details

    • Price per square foot: $449/sqft
    • Tax assessed value: $630,000
    • Annual tax amount: $11,508

    Price history

    DateEventPrice
    10/2/2020Sold$640,000$370/sqft
    Source: MRED as distributed by MLS GRID #10790715 Report a problem
    8/23/2020Pending sale$640,000$370/sqft
    Source: RE/MAX Premier #10790715 Report a problem
    7/22/2020Listed for sale$640,000+16.4%$370/sqft
    Source: RE/MAX Premier #10790715 Report a problem
    5/22/2015Sold$550,000$318/sqft
    Source: MRED as distributed by MLS GRID #08881483 Report a problem
    4/12/2015Pending sale$550,000$318/sqft
    Source: RE/MAX Premier Properties #08881483 Report a problem
    4/7/2015Listed for sale$550,000+58.3%$318/sqft
    Source: RE/MAX Premier Properties #08881483 Report a problem
    7/19/2000Sold$347,500+51.7%$201/sqft
    Source: Public Record Report a problem
    5/26/1994Sold$229,000$132/sqft
    Source: Public Record Report a problem

    Public tax history

    YearProperty taxesTax assessment
    2024$11,508 -13.8%$63,000 -8.7%
    2023$13,343 -1.4%$69,000
    2022$13,531 -2.8%$69,000
    2021$13,917 +26.6%$69,000 +31.5%
    2020$10,996 +2.1%$52,463 -8%
    2019$10,768 +1.7%$57,025
    2018$10,586 -5.8%$57,025 +2.6%
    2017$11,233 +5.7%$55,556
    2016$10,627 +9.6%$55,556
    2015$9,700 +29%$55,556 +28.9%
    2014$7,520 +2.2%$43,098
    2013$7,360 +1%$43,098
    2012$7,286 -5.5%$43,098 -16.5%
    2011$7,707 +1.3%$51,601
    2010$7,608 +6.8%$51,601
    2009$7,121 +10.2%$51,601 -0.3%
    2008$6,461 +6.8%$51,753
    2007$6,052 +8.6%$51,753
    2006$5,574 +3.4%$51,753 +28.4%
    2005$5,389 +2.4%$40,298
    2004$5,262 +3.4%$40,298
    2003$5,090 -1.6%$40,298 +31.6%
    2002$5,175 +4.5%$30,628
    2001$4,953 +7.8%$30,628
    2000$4,594 -0.4%$30,628 +18.2%
    1999$4,613 $25,916
    Find assessor info on the county website

    Neighborhood: Dearborn Park

    Nearby schools

    GreatSchools rating
    Get a cash offer in 3 minutes
    Find out how much your home could sell for in as little as 3 minutes with a no-obligation cash offer.
    Estimated market value
    $776,800
    Get a cash offer in 3 minutes
    Find out how much your home could sell for in as little as 3 minutes with a no-obligation cash offer.
    Estimated market value
    $776,800