Beautiful, bright 3-level 2 BR + Den Rowhouse in Dearborn Park II, elevated beyond its original delivery. Spacious living/dining room w/ 3-sided gas fireplace with chimney for proper ventilation. The main living floor features large windows, custom plantation shutters & an open floor plan that lets in plenty of light. Solid oak hardwood floors, hallways, and stair treads. The kitchen was remodeled in 2020 for an owner who loves to cook. Classic white shaker cabinets to the ceiling for extended storage, a Zephyr exhaust fan that vents outside, stainless steel appliances, quartzite countertops, and a breakfast bar. A large deck with low-maintenance Trex decking is perfect for grilling with a gas bib and electric outlet. Front entrance & kitchen storm doors were recently replaced with Anderson one-hand retractable screen doors. The top floor features 2 generous bedrooms, full bathroom with a subway-tile bath surround, a dual-sink vanity with granite countertop, linen closet & 2 skylights! Neutral carpeting was just installed in both bedrooms. The primary bedroom has a dramatic arched window with hand-built shutters from South Carolina. The lower level completes this home with den that can easily be converted to a 3rd bedroom, a full bathroom, and laundry room with a side-by-side washer & dryer. Outside the den is a lovely brick-paver patio with a mature tree, circled by historic bricks repurposed from Wabash Street. Pride of ownership with upgrades that enhance the functionality and livability of this home, ready for your decorating touches. This home includes a 1.5-car garage with storage shelves and one parking pad. City living in this F e Simple Rowhouse with a low $125 HOA that covers general landscaping and signage. Cotton Tail & Mary Richardson Jones Parks provide lovely neighborhood green space. This home sits in the center hub of multiple public train & bus lines, major expressways, and Lake Shore Drive. Easy access to top Chicago entertainment, cultural attractions, Loop biz district, Michigan Avenue, lakefront, Museum Campus, Printer's Row, Jewel, Trader Joe's, Target, Mariano's, Whole Foods, Home Depot, Soldier Field, AMC Theater, and more.
Closed
$600,000
1313 S Plymouth Ct Unit C, Chicago, IL 60605
2beds
--sqft
Townhouse, Single Family Residence
Built in 1995
-- sqft lot
$601,000 Zestimate®
$--/sqft
$3,563 Estimated rent
Home value
$601,000
$571,000 - $631,000
$3,563/mo
Zestimate® history
Owner options
List your home for rent
$3,563/mo
Rent Zestimate®
Find your next renter with Zillow Rental Manager. Plus, with online applications, you can quickly screen prospective tenants – for free.
$3,563/mo
Rent Zestimate®
Refinance and save
$4,390/mo
Est. payment
Refinancing to a lower rate could help reduce your monthly payments and save thousands over the life of the loan.
$4,390/mo
Est. payment
Explore your selling options
Work with a Zillow partner agent
Leverage their expertise and Zillow's premium Showcase listings to get your home seen by more buyers.
Get startedList with your own agent
Get your home in front of millions of buyers by listing it on Zillow.
Learn how to do itSell it yourself
Take full control of how buyers see your home on Zillow by listing For Sale by Owner (FSBO).
List your homeWhat's special
Large windowsQuartzite countertopsBreakfast barOne parking padStainless steel appliancesCustom plantation shuttersLinen closet
Zillow last checked:
Listing updated:
Listed by:
Monique Sandberg 312-513-5021,
@properties Christie's International Real Estate
Bought with:
Terri Buseman, ABR,GRI
RE/MAX Premier
Source: MRED as distributed by MLS GRID,MLS#: 12619132
Facts & features
Interior
Bedrooms & bathrooms
- Bedrooms: 2
- Bathrooms: 2
- Full bathrooms: 2
Rooms
- Room types: Other Room, Deck, Terrace
Primary bedroom
- Features: Flooring (Carpet), Window Treatments (Shutters), Bathroom (Full)
- Level: Third
- Area: 143 Square Feet
- Dimensions: 11X13
Bedroom 2
- Features: Flooring (Carpet), Window Treatments (Blinds)
- Level: Third
- Area: 110 Square Feet
- Dimensions: 11X10
Deck
- Level: Second
- Area: 96 Square Feet
- Dimensions: 12X8
Dining room
- Features: Flooring (Hardwood)
- Level: Second
- Area: 130 Square Feet
- Dimensions: 13X10
Family room
- Features: Flooring (Carpet), Window Treatments (Curtains/Drapes)
- Level: Main
- Area: 130 Square Feet
- Dimensions: 13X10
Kitchen
- Features: Kitchen (Eating Area-Breakfast Bar, SolidSurfaceCounter, Updated Kitchen), Flooring (Hardwood), Window Treatments (Shutters)
- Level: Second
- Area: 130 Square Feet
- Dimensions: 13X10
Laundry
- Features: Flooring (Linoleum)
- Level: Main
- Area: 24 Square Feet
- Dimensions: 6X4
Living room
- Features: Flooring (Hardwood), Window Treatments (Shutters)
- Level: Second
- Area: 169 Square Feet
- Dimensions: 13X13
Other
- Features: Flooring (Brick)
- Level: Main
- Area: 156 Square Feet
- Dimensions: 13X12
Other
- Features: Flooring (Pavers)
- Level: Second
- Area: 52 Square Feet
- Dimensions: 13X4
Heating
- Natural Gas, Forced Air
Cooling
- Central Air
Appliances
- Included: Range, Dishwasher, Refrigerator, Washer, Dryer, Disposal, Stainless Steel Appliance(s), Range Hood, Humidifier
- Laundry: Main Level, Washer Hookup, Gas Dryer Hookup, In Unit, Laundry Closet
Features
- Storage, Open Floorplan, Quartz Counters
- Flooring: Hardwood
- Windows: Screens, Skylight(s)
- Basement: None
- Number of fireplaces: 1
- Fireplace features: Wood Burning, Attached Fireplace Doors/Screen, Gas Log, Gas Starter, Living Room, Dining Room
Interior area
- Total structure area: 0
Property
Parking
- Total spaces: 2
- Parking features: Concrete, Garage Door Opener, Yes, Garage Owned, Attached, Garage
- Attached garage spaces: 1
- Has uncovered spaces: Yes
Accessibility
- Accessibility features: No Disability Access
Features
- Patio & porch: Deck, Patio
- Exterior features: Balcony
Details
- Parcel number: 17212140970000
- Special conditions: None
- Other equipment: TV-Cable, Ceiling Fan(s)
Construction
Type & style
- Home type: Townhouse
- Property subtype: Townhouse, Single Family Residence
Materials
- Brick
- Foundation: Concrete Perimeter
Condition
- New construction: No
- Year built: 1995
Details
- Builder model: GRAHAM
Utilities & green energy
- Electric: Circuit Breakers, 100 Amp Service
- Sewer: Public Sewer
- Water: Lake Michigan
Community & HOA
Community
- Security: Carbon Monoxide Detector(s)
- Subdivision: Newgate Square
HOA
- Has HOA: Yes
- Amenities included: Storage, Fencing, Public Bus, Privacy Fence, Skylights
- Services included: Insurance, Lawn Care, Scavenger, Snow Removal
- HOA fee: $125 monthly
Location
- Region: Chicago
Financial & listing details
- Tax assessed value: $520,000
- Annual tax amount: $5,300
- Date on market: 4/29/2026
- Listing terms: Conventional
- Ownership: Fee Simple w/ HO Assn.
Price history
| Date | Event | Price |
|---|---|---|
| 6/11/2026 | Sold | $600,000 |
Source:  MRED as distributed by MLS GRID #12619132 Report a problem MRED as distributed by MLS GRID #12619132 Report a problem | ||
| 5/20/2026 | Listing removed | $600,000 |
Source: MRED as distributed by MLS GRID #12619132 Report a problem | ||
| 5/8/2026 | Contingent | $600,000 |
Source: MRED as distributed by MLS GRID #12619132 Report a problem | ||
| 4/29/2026 | Listed for sale | $600,000+376.2% |
Source: MRED as distributed by MLS GRID #12619132 Report a problem | ||
| 4/14/1994 | Sold | $126,000 |
Source: Public Record Report a problem | ||
Public tax history
| Year | Property taxes | Tax assessment |
|---|---|---|
| 2024 | $5,300 -39% | $52,000 +10.6% |
| 2023 | $8,686 +54.3% | $47,000 |
| 2022 | $5,630 +5.1% | $47,000 |
| 2021 | $5,359 -2.8% | $47,000 -10.2% |
| 2020 | $5,514 +0.3% | $52,325 -8% |
| 2019 | $5,497 +1.5% | $56,875 |
| 2018 | $5,414 -6.6% | $56,875 +11.1% |
| 2017 | $5,797 -5.4% | $51,184 |
| 2016 | $6,129 +4% | $51,184 |
| 2015 | $5,890 +0.9% | $51,184 +39.4% |
| 2014 | $5,840 -0.4% | $36,730 |
| 2013 | $5,860 +6.5% | $36,730 |
| 2012 | $5,504 -10.2% | $36,730 -12.1% |
| 2011 | $6,128 +10.6% | $41,792 |
| 2010 | $5,539 +7.3% | $41,792 |
| 2009 | $5,165 -0.8% | $41,792 +1.8% |
| 2008 | $5,204 +3.2% | $41,073 |
| 2007 | $5,043 +0.8% | $41,073 |
| 2006 | $5,004 +11% | $41,073 +39.6% |
| 2005 | $4,507 +1.4% | $29,412 |
| 2004 | $4,443 +1.8% | $29,412 |
| 2003 | $4,365 -16.7% | $29,412 -5.1% |
| 2002 | $5,240 +4.5% | $30,987 |
| 2001 | $5,015 +9.3% | $30,987 |
| 2000 | $4,589 +0% | $30,987 +19.7% |
| 1999 | $4,589 | $25,887 |
Find assessor info on the county website
Neighborhood: Dearborn Park
Nearby homes
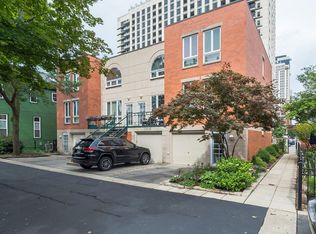
- $770,4002 bd3 ba1.7k sqft1313 S Plymouth Ct UNIT A, Chicago, IL 60605Off Market
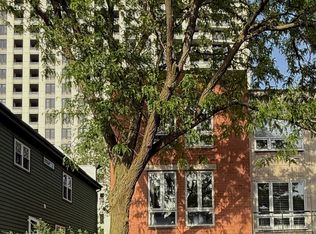
- $726,0003 bd3 ba1.8k sqft1313 S Plymouth Ct UNIT D, Chicago, IL 60605Off Market
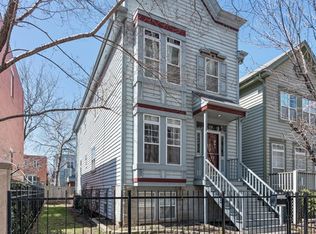
- $630,1003 bd2 ba1.3k sqft1313 S Plymouth Ct UNIT B, Chicago, IL 60605Off Market

- $1,399,9004 bd4 ba3.1k sqft1250 S State St, Chicago, IL 60605Off Market
- $--2 bd2 ba1k sqft1250 S State St #1316, Chicago, IL 60605Off Market
- $1,113,3003 bd3 ba2.7k sqft1246 S State St, Chicago, IL 60605Off Market
- $---- bd-- ba-- sqft1287 S State St #1309, Chicago, IL 60605Off Market
- $1,328,1003 bd4 ba2.8k sqft1244 S State St, Chicago, IL 60605Off Market
Nearby schools
GreatSchools rating
- 8/10South Loop Elementary SchoolGrades: PK-8Distance: 0.4 mi
- 1/10Phillips Academy High SchoolGrades: 9-12Distance: 2.9 mi
Schools provided by the listing agent
- Elementary: South Loop Elementary School
- District: 299
Source: MRED as distributed by MLS GRID. This data may not be complete. We recommend contacting the local school district to confirm school assignments for this home.
Get a cash offer in 3 minutes
Find out how much your home could sell for in as little as 3 minutes with a no-obligation cash offer.
Estimated market value
$601,000
Get a cash offer in 3 minutes
Find out how much your home could sell for in as little as 3 minutes with a no-obligation cash offer.
Estimated market value
$601,000
- Illinois
- Cook County
- Chicago
- 60605
- Dearborn Park
- 1313 S Plymouth Ct Unit C
Nearby cities
Nearby neighborhoods
Nearby zip codes
Other Chicago Topics
