Rare opportunity to own a newer construction home in one of North Grapevine’s most sought-after locations! Perfectly situated just 2 minutes from Historic Downtown Grapevine, 3 minutes to major highway access, 5 minutes to Southlake Town Square and Grapevine Lake, and only 10 minutes from DFW International Airport, this home offers an unbeatable combination of convenience and lifestyle.
Inside, soaring 20-foot ceilings, abundant natural light, and a warm modern design create an inviting atmosphere. The open-concept floor plan is centered around a spacious kitchen featuring an oversized island, neutral finishes, and seamless flow into the living and dining areas, perfect for everyday living and entertaining.
The downstairs features the primary bedroom with ensuite bath, a dedicated office with a gorgeous oversized floor-to-ceiling window, a modern half-bath, and a great laundry room with mudroom area. Upstairs you'll find two additional bedrooms with another full sized bathroom, the large loft style game room, and the large walk-in attic space.
Designed for comfort and efficiency, the home includes closed-cell foam insulation for enhanced energy savings and the walk-in attic provides exceptional storage space. Enjoy a true low-maintenance lifestyle with the HOA maintained front yard, while being surrounded by approximately 3 acres of beautiful greenbelt space.
Finding a newer build in Grapevine at this price point is exceptionally rare. Don’t miss your chance to own a modern, move-in-ready home in one of the most desirable locations in the Metroplex.
Sold
Price Unknown
1313 Tillery Ct, Grapevine, TX 76051
3beds
2,065sqft
Single Family Residence
Built in 2023
4,007 Square Feet Lot
$647,900 Zestimate®
$--/sqft
$4,054 Estimated rent
Home value
$647,900
$616,000 - $680,000
$4,054/mo
Zestimate® history
Owner options
List your home for rent
$4,054/mo
Rent Zestimate®
Find your next renter with Zillow Rental Manager. Plus, with online applications, you can quickly screen prospective tenants – for free.
$4,054/mo
Rent Zestimate®
Refinance and save
$209/mo
Est. payment
Refinancing to a lower rate could help reduce your monthly payments and save thousands over the life of the loan.
$209/mo
Est. payment
Explore your selling options
Work with a Zillow partner agent
Leverage their expertise and Zillow's premium Showcase listings to get your home seen by more buyers.
Get startedList with your own agent
Get your home in front of millions of buyers by listing it on Zillow.
Learn how to do itSell it yourself
Take full control of how buyers see your home on Zillow by listing For Sale by Owner (FSBO).
List your homeWhat's special
Zillow last checked:
Listing updated:
Listed by:
Courtney Morris 0822140,
Serhant Texas, LLC 346-310-4739
Bought with:
Bonnie Fischer, 0806829
Allie Beth Allman & Assoc.
Source: NTREIS,MLS#: 21335861
Facts & features
Interior
Bedrooms & bathrooms
- Bedrooms: 3
- Bathrooms: 3
- Full bathrooms: 2
- 1/2 bathrooms: 1
Primary bedroom
- Features: Ceiling Fan(s), En Suite Bathroom
- Level: First
- Dimensions: 16 x 14
Bedroom
- Features: Walk-In Closet(s)
- Level: Second
- Dimensions: 13 x 13
Bedroom
- Features: Walk-In Closet(s)
- Level: Second
- Dimensions: 13 x 13
Game room
- Features: Ceiling Fan(s)
- Level: Second
- Dimensions: 15 x 16
Kitchen
- Features: Breakfast Bar, Built-in Features, Kitchen Island, Stone Counters
- Level: First
- Dimensions: 15 x 11
Living room
- Features: Ceiling Fan(s)
- Level: First
- Dimensions: 18 x 13
Office
- Features: Ceiling Fan(s)
- Level: First
- Dimensions: 13 x 9
Heating
- Central, Electric, ENERGY STAR/ACCA RSI Qualified Installation, ENERGY STAR Qualified Equipment
Cooling
- Central Air, Ceiling Fan(s), Electric, ENERGY STAR Qualified Equipment
Appliances
- Included: Dishwasher, Electric Cooktop, Electric Oven, Electric Water Heater, Disposal, Microwave
- Laundry: Electric Dryer Hookup, Laundry in Utility Room
Features
- Built-in Features, Eat-in Kitchen, Granite Counters, High Speed Internet, Kitchen Island, Open Floorplan, Vaulted Ceiling(s), Walk-In Closet(s)
- Flooring: Carpet, Ceramic Tile, Luxury Vinyl Plank
- Windows: Window Coverings
- Has basement: No
- Has fireplace: No
Interior area
- Total interior livable area: 2,065 sqft
Property
Parking
- Total spaces: 2
- Parking features: Driveway, Garage Faces Front, Parking Lot
- Attached garage spaces: 2
Features
- Levels: Two
- Stories: 2
- Patio & porch: Covered
- Pool features: None
- Fencing: Back Yard,Gate,Metal,Wood
Lot
- Size: 4,007 Square Feet
- Features: Interior Lot, Landscaped, Sprinkler System
Details
- Parcel number: 42808632
Construction
Type & style
- Home type: SingleFamily
- Architectural style: Contemporary/Modern,Detached
- Property subtype: Single Family Residence
Materials
- Brick
- Foundation: Slab
- Roof: Composition
Condition
- Resale
- Year built: 2023
Utilities & green energy
- Sewer: Public Sewer
- Water: Public
- Utilities for property: Sewer Available, Separate Meters, Water Available
Community & HOA
Community
- Security: Fire Sprinkler System
- Subdivision: Tillery Commons
HOA
- Has HOA: Yes
- Amenities included: Maintenance Front Yard
- Services included: Maintenance Grounds
- HOA fee: $209 monthly
- HOA name: Secure Management
- HOA phone: 940-497-7328
Location
- Region: Grapevine
Financial & listing details
- Tax assessed value: $633,115
- Annual tax amount: $9,936
- Date on market: 7/20/2026
- Cumulative days on market: 22 days
- Listing terms: Cash,Conventional,FHA,VA Loan
- Exclusions: Hardware on Doors to be replaced with originals prior to closing
Price history
| Date | Event | Price |
|---|---|---|
| 9/21/2026 | Sold | -- |
Source: NTREIS #21335861 Report a problem | ||
| 8/17/2026 | Pending sale | $600,000$291/sqft |
Source: NTREIS #21335861 Report a problem | ||
| 8/12/2026 | Contingent | $600,000$291/sqft |
Source: NTREIS #21335861 Report a problem | ||
| 8/5/2026 | Price change | $600,000-4%$291/sqft |
Source: NTREIS #21335861 Report a problem | ||
| 7/28/2026 | Price change | $625,000-3.8%$303/sqft |
Source: NTREIS #21335861 Report a problem | ||
| 7/20/2026 | Listed for sale | $650,000$315/sqft |
Source: NTREIS #21335861 Report a problem | ||
Public tax history
| Year | Property taxes | Tax assessment |
|---|---|---|
| 2025 | $2,483 +76.1% | $633,115 +94.8% |
| 2024 | $1,410 +301.8% | $325,000 +364.3% |
| 2023 | $351 -13.4% | $70,000 |
| 2022 | $405 | $70,000 |
Find assessor info on the county website
Neighborhood: 76051
Nearby homes
- $--3 bd3 ba2k sqft1313 Tillery Ct, Grapevine, TX 76051Sold

- $624,000-- bd-- ba2k sqft1309 Tillery Ct, Grapevine, TX 76051Off Market
- $--3 bd3 ba2k sqft309 Tillery Cir, Grapevine, TX 76051Sold
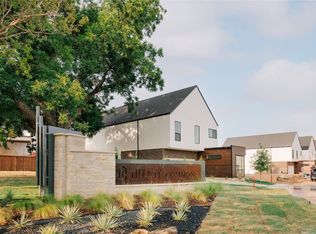
- $--3 bd3 ba2k sqft1305 Tillery Ct, Grapevine, TX 76051Sold

- $--3 bd3 ba2k sqft316 Tillery Cir, Grapevine, TX 76051Sold
- $648,900-- bd-- ba2.1k sqft1321 Tilley Ct, Grapevine, TX 76051Off Market
- $542,4003 bd3 ba2k sqft319 Tillery Cir, Grapevine, TX 76051Off Market
- $624,2003 bd3 ba2k sqft1301 Tillery Ct, Grapevine, TX 76051Off Market
Nearby schools
GreatSchools rating
- 6/10Cannon Elementary SchoolGrades: PK-5Distance: 0.4 mi
- 7/10Grapevine Middle SchoolGrades: 6-8Distance: 0.3 mi
- 7/10Colleyville Heritage High SchoolGrades: 9-12Distance: 3.8 mi
Schools provided by the listing agent
- Elementary: Cannon
- Middle: Grapevine
- High: Colleyville Heritage
- District: Grapevine-Colleyville ISD
Source: NTREIS. This data may not be complete. We recommend contacting the local school district to confirm school assignments for this home.
Get a cash offer in 3 minutes
Find out how much your home could sell for in as little as 3 minutes with a no-obligation cash offer.
Estimated market value
$647,900
Get a cash offer in 3 minutes
Find out how much your home could sell for in as little as 3 minutes with a no-obligation cash offer.
Estimated market value
$647,900
- Texas
- Tarrant County
- Grapevine
- 76051
- 1313 Tillery Ct
