
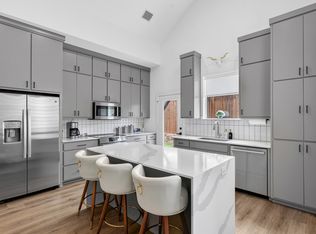
New Home Construction by Maykus Homes and Neighborhoods Introducing Tillery Commons, 20 lot Master planned community offering a most refined way of living. Over 3 acres of Greenbelt open spaces, low maintenance, lock & leave, modern clean lines! Fully Decorated. Brick and siding elevation, Open concept, 20 ft ceilings in Family room, Powder bath, Dining room & Kitchen featuring waterfall island, custom wood painted cabinets, Bosch Electric Range. Fire Suppression System. Master down with luxury bath. Dedicated office with beautiful window. Two more bedrooms up and lofted game room. Walk-in attic space. Pre-selling now, pick your lot. Some with complete privacy and others open to lush greenbelts overlooking tree lined creek. HOA will maintain front yards. Spray foam encapsulated for energy efficiency. Call for appointment to tour & select the perfect lot. This home is complete and ready for move in!
Sold
Price Unknown
309 Tillery Cir, Grapevine, TX 76051
3beds
2,059sqft
Single Family Residence
Built in 2023
4,007 Square Feet Lot
$634,400 Zestimate®
$--/sqft
$3,944 Estimated rent
Home value
$634,400
$603,000 - $666,000
$3,944/mo
Zestimate® history
Owner options
List your home for rent
$3,944/mo
Rent Zestimate®
Find your next renter with Zillow Rental Manager. Plus, with online applications, you can quickly screen prospective tenants – for free.
$3,944/mo
Rent Zestimate®
Refinance and save
$2,300/mo
Est. payment
Refinancing to a lower rate could help reduce your monthly payments and save thousands over the life of the loan.
$2,300/mo
Est. payment
Explore your selling options
Work with a Zillow partner agent
Leverage their expertise and Zillow's premium Showcase listings to get your home seen by more buyers.
Get startedList with your own agent
Get your home in front of millions of buyers by listing it on Zillow.
Learn how to do itSell it yourself
Take full control of how buyers see your home on Zillow by listing For Sale by Owner (FSBO).
List your homeWhat's special
Zillow last checked:
Listing updated:
Listed by:
Karen Miears 817-797-9221,
Trinity Prairie Real Estate 817-797-9221
Bought with:
Kelly Millan
Coldwell Banker Realty
Source: NTREIS,MLS#: 20441718
Facts & features
Interior
Bedrooms & bathrooms
- Bedrooms: 3
- Bathrooms: 3
- Full bathrooms: 2
- 1/2 bathrooms: 1
Primary bedroom
- Level: First
- Dimensions: 16 x 14
Bedroom
- Features: Walk-In Closet(s)
- Level: Second
- Dimensions: 13 x 13
Bedroom
- Features: Walk-In Closet(s)
- Level: Second
- Dimensions: 13 x 11
Dining room
- Level: First
- Dimensions: 14 x 9
Game room
- Level: Second
- Dimensions: 16 x 15
Kitchen
- Features: Built-in Features, Kitchen Island, Walk-In Pantry
- Level: First
- Dimensions: 15 x 11
Living room
- Level: First
- Dimensions: 18 x 13
Office
- Level: First
- Dimensions: 13 x 9
Utility room
- Features: Built-in Features, Closet
- Level: First
- Dimensions: 12 x 7
Heating
- Electric, Heat Pump, Zoned
Cooling
- Electric, Zoned
Appliances
- Included: Dishwasher, Electric Cooktop, Electric Oven, Electric Water Heater, Disposal, Microwave
Features
- Decorative/Designer Lighting Fixtures, Double Vanity, High Speed Internet, Kitchen Island, Loft, Open Floorplan, Pantry, Cable TV, Vaulted Ceiling(s), Walk-In Closet(s)
- Flooring: Carpet, Luxury Vinyl Plank, Tile
- Has basement: No
- Has fireplace: No
Interior area
- Total interior livable area: 2,059 sqft
Property
Parking
- Total spaces: 2
- Parking features: Door-Single
- Attached garage spaces: 2
Features
- Levels: Two
- Stories: 2
- Patio & porch: Covered
- Exterior features: Rain Gutters
- Pool features: None
- Fencing: Wood,Wrought Iron
- Has view: Yes
- View description: Park/Greenbelt
Lot
- Size: 4,007 Square Feet
- Dimensions: 35 x 114
- Features: Corner Lot, Backs to Greenbelt/Park, Landscaped, Subdivision, Sprinkler System
Details
- Parcel number: 42808501
Construction
Type & style
- Home type: SingleFamily
- Architectural style: Contemporary/Modern,Detached
- Property subtype: Single Family Residence
- Attached to another structure: Yes
Materials
- Brick, Fiber Cement
- Foundation: Slab
- Roof: Composition
Condition
- New construction: Yes
- Year built: 2023
Utilities & green energy
- Sewer: Public Sewer
- Water: Public
- Utilities for property: Sewer Available, Underground Utilities, Water Available, Cable Available
Community & HOA
Community
- Features: Curbs, Sidewalks
- Security: Prewired, Fire Alarm
- Subdivision: Tillery Commons
HOA
- Has HOA: Yes
- Amenities included: Maintenance Front Yard
- Services included: Association Management, Maintenance Grounds
- HOA fee: $2,300 annually
- HOA name: TBD
- HOA phone: 817-329-3111
Location
- Region: Grapevine
Financial & listing details
- Tax assessed value: $651,000
- Annual tax amount: $2,553
- Date on market: 12/5/2023
- Cumulative days on market: 222 days
- Listing terms: Cash,Conventional,VA Loan
Price history
| Date | Event | Price |
|---|---|---|
| 5/29/2024 | Sold | -- |
Source: NTREIS #20441718 Report a problem | ||
| 5/8/2024 | Pending sale | $669,000$325/sqft |
Source: NTREIS #20441718 Report a problem | ||
| 4/3/2024 | Price change | $669,000-0.7%$325/sqft |
Source: NTREIS #20441718 Report a problem | ||
| 11/1/2023 | Price change | $673,900+0.7%$327/sqft |
Source: NTREIS #20441718 Report a problem | ||
| 9/30/2023 | Listed for sale | $669,000$325/sqft |
Source: NTREIS #20441718 Report a problem | ||
Public tax history
| Year | Property taxes | Tax assessment |
|---|---|---|
| 2025 | $2,553 -10.7% | $651,000 -3.8% |
| 2024 | $2,860 +715.1% | $676,736 +866.8% |
| 2023 | $351 -13.4% | $70,000 |
| 2022 | $405 | $70,000 |
Find assessor info on the county website
Neighborhood: 76051
Nearby homes
- $648,900-- bd-- ba2.1k sqft1321 Tilley Ct, Grapevine, TX 76051Off Market
- $--3 bd3 ba2k sqft1313 Tillery Ct, Grapevine, TX 76051Sold
- $--3 bd3 ba2k sqft1313 Tillery Ct, Grapevine, TX 76051Sold
- $648,500-- bd-- ba2.1k sqft1325 Tillery Ct, Grapevine, TX 76051Off Market
- $624,000-- bd-- ba2k sqft1309 Tillery Ct, Grapevine, TX 76051Off Market
- $--3 bd3 ba2k sqft1305 Tillery Ct, Grapevine, TX 76051Sold
- $--3 bd3 ba2k sqft316 Tillery Cir, Grapevine, TX 76051Sold
- $542,4003 bd3 ba2k sqft319 Tillery Cir, Grapevine, TX 76051Off Market
Nearby schools
GreatSchools rating
- 6/10Cannon Elementary SchoolGrades: PK-5Distance: 0.4 mi
- 7/10Grapevine Middle SchoolGrades: 6-8Distance: 0.3 mi
- 7/10Colleyville Heritage High SchoolGrades: 9-12Distance: 3.8 mi
Schools provided by the listing agent
- Elementary: Cannon
- Middle: Grapevine
- High: Heritage
- District: Grapevine-Colleyville ISD
Source: NTREIS. This data may not be complete. We recommend contacting the local school district to confirm school assignments for this home.
Get a cash offer in 3 minutes
Find out how much your home could sell for in as little as 3 minutes with a no-obligation cash offer.
Estimated market value
$634,400
Get a cash offer in 3 minutes
Find out how much your home could sell for in as little as 3 minutes with a no-obligation cash offer.
Estimated market value
$634,400
- Texas
- Tarrant County
- Grapevine
- 76051
- 309 Tillery Cir
