RED TAG SALE: $30k Your Way to use towards closing costs, special interest rates and upgrade options with the use of our preferred lender - Now through Sunday, August 2nd. MOVE IN READY! Oakfield Lakes consists of single-family homes all designed to meet the needs of today’s modern family. At the heart of Oakfield Lakes is The Grove, our central community hub that's an inviting space for socializing, relaxing and playing, featuring dedicated spaces for cooking, food trucks and year-round get-togethers.
Pending
Price cut: $3K (7/15)
$429,000
13132 BENDING CREEK TRAIL, PALMETTO, FL 34221
5beds
2,490sqft
:
Get pre-qualified$2,856/mo
Single Family Residence
Built in 2026
7,200 Square Feet Lot
$425,000 Zestimate®
$172/sqft
$72/mo HOA
What's special
- 122 days |
- 9 |
- 0 |
Zillow last checked:
Listing updated:
Listed by:
Sarah Bordeaux 941-367-2571,
D.R. HORTON REALTY OF SARASOTA 941-256-7010
Source: Stellar MLS,MLS#: A4689823 Originating MLS: Sarasota - Manatee
Originating MLS: Sarasota - Manatee
Facts & features
Interior
Bedrooms & bathrooms
- Bedrooms: 5
- Bathrooms: 3
- Full bathrooms: 3
Primary bedroom
- Features: Walk-In Closet(s)
- Level: First
- Area: 260 Square Feet
- Dimensions: 13x20
Bedroom 2
- Features: Built-in Closet
- Level: First
- Area: 132 Square Feet
- Dimensions: 11x12
Bedroom 3
- Features: Built-in Closet
- Level: First
- Area: 132 Square Feet
- Dimensions: 12x11
Bedroom 4
- Features: Built-in Closet
- Level: First
- Area: 143 Square Feet
- Dimensions: 13x11
Bathroom 5
- Features: Built-in Closet
- Level: First
- Area: 143 Square Feet
- Dimensions: 13x11
Balcony porch lanai
- Level: First
- Dimensions: 10x8
Dining room
- Level: First
- Area: 143 Square Feet
- Dimensions: 11x13
Great room
- Level: First
- Area: 342 Square Feet
- Dimensions: 19x18
Kitchen
- Level: First
- Dimensions: 11x13
Heating
- Electric
Cooling
- Central Air
Appliances
- Included: Dishwasher, Dryer, Microwave, Range, Refrigerator, Washer
- Laundry: Laundry Room
Features
- Smart Home, Thermostat
- Flooring: Carpet, Luxury Vinyl
- Windows: Hurricane Shutters
- Has fireplace: No
Interior area
- Total structure area: 3,281
- Total interior livable area: 2,490 sqft
Video & virtual tour
Property
Parking
- Total spaces: 3
- Parking features: Driveway, Garage Door Opener
- Attached garage spaces: 3
- Has uncovered spaces: Yes
Features
- Levels: One
- Stories: 1
- Patio & porch: Covered
- Exterior features: Irrigation System
- Pool features: Other
Lot
- Size: 7,200 Square Feet
Details
- Parcel number: 589224459
- Zoning: PD MU
- Special conditions: None
Construction
Type & style
- Home type: SingleFamily
- Property subtype: Single Family Residence
Materials
- Concrete
- Foundation: Slab
- Roof: Shingle
Condition
- Completed
- New construction: Yes
- Year built: 2026
Details
- Builder model: Covington
- Builder name: D R Horton
Utilities & green energy
- Sewer: Public Sewer
- Water: Public
- Utilities for property: Electricity Available, Public
Community & HOA
Community
- Features: Clubhouse, Playground, Pool
- Security: Smoke Detector(s)
- Pet fee: $0 monthly
- Subdivision: OAKFIELD LAKES
HOA
- Has HOA: Yes
- Amenities included: Clubhouse, Park, Playground, Pool, Trail(s)
- Services included: Community Pool, Maintenance Grounds, Pool Maintenance
- HOA fee: $72 monthly
- HOA name: First Service Residential
- HOA phone: 917-578-3438
Location
- Region: Palmetto
Financial & listing details
- Price per square foot: $172/sqft
- Date on market: 4/13/2026
- Cumulative days on market: 99 days
- Listing terms: Cash,Conventional,FHA,VA Loan
- Ownership: Fee Simple
- Total actual rent: 0
- Electric utility on property: Yes
- Road surface type: Asphalt
Estimated market value
$425,000
$404,000 - $446,000
$3,280/mo
Price history
| Date | Event | Price |
|---|---|---|
| 7/20/2026 | Pending sale | $429,000$172/sqft |
Source:  Stellar MLS #A4689823 Report a problem Stellar MLS #A4689823 Report a problem | ||
| 7/15/2026 | Price change | $429,000-0.7%$172/sqft |
Source: Stellar MLS #A4689823 Report a problem | ||
| 7/7/2026 | Price change | $432,000-0.5%$173/sqft |
Source: Stellar MLS #A4689823 Report a problem | ||
| 7/1/2026 | Price change | $434,000-0.7%$174/sqft |
Source: Stellar MLS #A4689823 Report a problem | ||
| 6/24/2026 | Price change | $437,000-0.5%$176/sqft |
Source: Stellar MLS #A4689823 Report a problem | ||
| 6/17/2026 | Price change | $439,000-0.7%$176/sqft |
Source: Stellar MLS #A4689823 Report a problem | ||
| 6/10/2026 | Price change | $442,000-0.5%$178/sqft |
Source: Stellar MLS #A4689823 Report a problem | ||
| 6/3/2026 | Price change | $444,000-0.7%$178/sqft |
Source: Stellar MLS #A4689823 Report a problem | ||
| 5/27/2026 | Price change | $447,000-0.4%$180/sqft |
Source: Stellar MLS #A4689823 Report a problem | ||
| 5/20/2026 | Price change | $449,000-0.7%$180/sqft |
Source: Stellar MLS #A4689823 Report a problem | ||
| 4/14/2026 | Price change | $452,000-0.7%$182/sqft |
Source: Stellar MLS #A4689823 Report a problem | ||
| 4/13/2026 | Listed for sale | $454,990$183/sqft |
Source: Stellar MLS #A4689823 Report a problem | ||
Public tax history
Tax history is unavailable.
Monthly payment
Est. payment
Payment breakdown
Explore the cost of this home by adjusting the details. Changes won't be saved.Climate risks
Neighborhood: 34221
Nearby schools
GreatSchools rating
- 7/10Virgil Mills Elementary SchoolGrades: PK-5Distance: 4.6 mi
- 5/10Buffalo Creek Middle SchoolGrades: 6-8Distance: 4.6 mi
- 2/10Palmetto High SchoolGrades: 8-12Distance: 10.5 mi
Schools provided by the listing agent
- Elementary: Barbara A. Harvey Elementary
- Middle: Buffalo Creek Middle
- High: Parrish Community High
Source: Stellar MLS. This data may not be complete. We recommend contacting the local school district to confirm school assignments for this home.
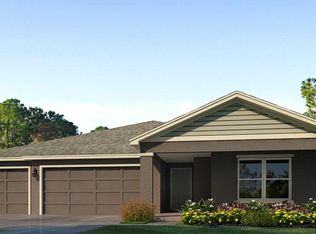
- $458,8605 bd3 ba2.4k sqft11098 Curving Creek Loop, Palmetto, FL 34221Sold
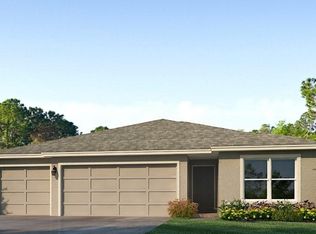
- $376,5004 bd3 ba2k sqft13128 Bending Creek Trl, Parrish, FL 34219Sold
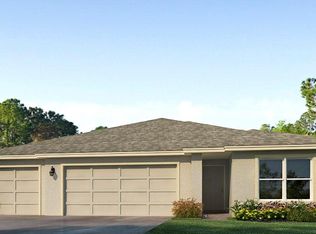
- $395,0004 bd2 ba2.3k sqft13124 Bending Crekk Trl, Parrish, FL 34219Sold
- $8,200-- bd-- ba-- sqft13133 Shallow Bank Dr, Parrish, FL 34219Off Market
- $6,650-- bd-- ba-- sqft13137 Shallow Bank Dr, Parrish, FL 34219Off Market
- $8,200-- bd-- ba-- sqft13129 Shallow Bank Dr, Parrish, FL 34219Off Market
- $6,650-- bd-- ba-- sqft13141 Shallow Bank Dr, Parrish, FL 34219Off Market
- $6,650-- bd-- ba-- sqft13136 Shallow Bank Dr, Parrish, FL 34219Off Market
A local agent can set up tours, give advice and negotiate with sellers.
Similar homes
- $417,0005 bd3 ba2.4k sqft13135 BENDING CREEK TRAIL, PALMETTO, FL 34221New Construction

 MLS ID #A4689826, Sarah Bordeaux, D.R. HORTON REALTY OF SARASOTA. Stellar MLS
 - $446,3704 bd3 ba2.8k sqft10818 SAPPHIRE BREEZE COVE, PARRISH, FL 34219New Construction
 Stellar MLS
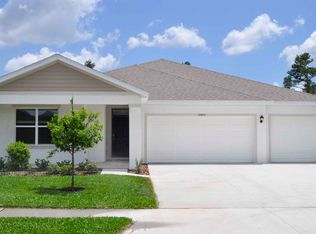
 - from $447,9905 bd3 ba2.4k sqftCovington Plan, Oakfield Lakes, Parrish, FL 34219New Construction
 DR Horton
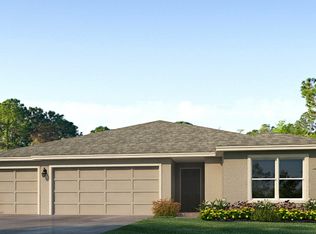
 - $417,0005 bd3 ba2.4k sqft13135 Bending Creek Trl, Parrish, FL 34219New Construction
 DR Horton
 - $437,1004 bd3 ba2.3k sqft9013 VENETIA COURT, PALMETTO, FL 34221New ConstructionStellar MLS
- $357,0005 bd2 ba1.7k sqft12407 HOPSCOTCH AVENUE E, PALMETTO, FL 34221New ConstructionMLS ID #A4694102, Sarah Bordeaux, D.R. HORTON REALTY OF SARASOTA. Stellar MLS
- $434,0005 bd3 ba2.4k sqft13119 BENDING CREEK TRAIL, PARRISH, FL 34219New ConstructionStellar MLS
- $405,0004 bd3 ba2.1k sqft5435 BUNGALOW GROVE COURT, PALMETTO, FL 34221For SaleMLS ID #TB8536028, Kelvin Brown, REALTY HUB. Stellar MLS
- $455,7004 bd2 ba2.7k sqft9017 VENETIA COURT, PALMETTO, FL 34221New ConstructionStellar MLS
- $436,9905 bd3 ba2.6k sqft5423 SILVER MOONLIGHT DRIVE, PALMETTO, FL 34221New ConstructionStellar MLS
- $347,0005 bd2 ba1.7k sqft12411 HOPSCOTCH AVENUE E, PALMETTO, FL 34221New ConstructionMLS ID #A4694092, Sarah Bordeaux, D.R. HORTON REALTY OF SARASOTA. Stellar MLS
- $389,0005 bd3 ba2.4k sqft10632 HIDDEN BANKS GLEN, PARRISH, FL 34219New ConstructionStellar MLS
- $342,0005 bd2 ba1.7k sqft12412 HOPSCOTCH AVENUE E, PALMETTO, FL 34221New ConstructionMLS ID #A4684302, Sarah Bordeaux, D.R. HORTON REALTY OF SARASOTA. Stellar MLS
- $399,0004 bd3 ba2k sqft8807 BELLA MAR TRAIL, PARRISH, FL 34219New ConstructionStellar MLS
- $480,0004 bd3 ba2.8k sqft9009 VENETIA COURT, PALMETTO, FL 34221New ConstructionStellar MLS
- $412,0005 bd3 ba2.6k sqft11921 MOUNTAIN ISLAND TRAIL, PARRISH, FL 34219New ConstructionStellar MLS
- $374,0005 bd2 ba1.7k sqft12318 HOPSCOTCH AVENUE, PARRISH, FL 34219New ConstructionStellar MLS
- $398,0204 bd3 ba2.1k sqft10433 ABUNDANCE GROVE WAY, PARRISH, FL 34219New ConstructionStellar MLS
- $474,9904 bd3 ba2.5k sqft10429 WOODLAND GARDEN WAY, PARRISH, FL 34219New ConstructionStellar MLS
- $397,9904 bd3 ba2k sqft10734 RABBIT GROVE TRAIL, PARRISH, FL 34219New ConstructionStellar MLS
