Skip main navigation
Sold for $970,000
Street View
  • $970,000

    13132 Bradley Farm Dr, Herndon, VA 20171

    4beds
    3,488sqft
    Single Family Residence
    Built in 1987
    0.27 Acres Lot
    $990,700 Zestimate®
    $278/sqft
    $4,296 Estimated rent

    Home value

    $990,700

    $931,000 - $1.06M

    $4,296/mo

    Zestimate® history
    Loading
    Loading...

    Owner options

    List your home for rent

    $4,296/mo

    Rent Zestimate®

    Find your next renter with Zillow Rental Manager. Plus, with online applications, you can quickly screen prospective tenants – for free.

    Learn more

    $4,296/mo

    Rent Zestimate®

    Refinance and save

    $6,128/mo

    Est. payment

    Refinancing to a lower rate could help reduce your monthly payments and save thousands over the life of the loan.

    See today's rates

    $6,128/mo

    Est. payment

    Explore your selling options

    Work with a Zillow partner agent

    Leverage their expertise and Zillow's premium Showcase listings to get your home seen by more buyers.

    Get started

    List with your own agent

    Get your home in front of millions of buyers by listing it on Zillow.

    Learn how to do it

    Sell it yourself

    Take full control of how buyers see your home on Zillow by listing For Sale by Owner (FSBO).

    List your home

    What's special

    Cozy fireplaceBeautifully landscaped fenced yardThree additional spacious bedroomsLarge open kitchenLarge laundry closetAbundant natural lightGorgeous multi-tiered deck
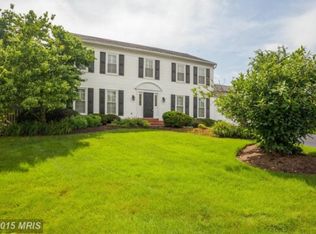
    Beautifully Maintained Brick Colonial in desirable Bradley Farm neighborhood. This stunning 4-bedroom, 2.5-bath brick colonial has been meticulously maintained. Love and care is evident throughout. 13132 Bradley Farm offers a perfect blend of classic charm and modern updates. The main level features a large open kitchen (2016), a bright breakfast area with bay window overlooking the manicured lawn and gardens, a family room with a cozy fireplace, and formal living and dining rooms. Abundant natural light shines throughout. Upstairs, the primary suite boasts a walk-in closet and an ensuite bathroom with beautiful tile work and two large lighted mirrors. Three additional spacious bedrooms share a full bath with similar upgraded finishes, and a large laundry closet adds convenience. The lower level includes an office/den and a bonus room—perfect for a home office, gym, craft room, or media space. The unfinished portion of the lower level offers a large footprint with windows and walkout, and rough-in for a future full bath, providing endless potential for expansion. Be sure to step outside onto a gorgeous multi-tiered deck ideal for entertaining as it overlooks the forest and creek, and the beautifully landscaped, fenced yard. Upgrades and Features: Flooring (2020), HVAC (2020), water heater (2020), exterior main-level doors (2020), roof (2018), primary bath and kitchen renovations (2016), aluminum-clad windows (2010), aluminum siding that never requires painting, underground lawn irrigation system, and irrigation system for deck plants, blue flagstone front walk, smart thermostat, and smart garage door opener. The freezer and refrigerator in the basement convey. Microwave in kitchen conveys too. Bright, sun-filled, and meticulously maintained, this home is a true gem!

    Zillow last checked:

    Listing updated:

    Listed by:

    Amy Spradlin 703-283-6113,

    Pearson Smith Realty, LLC

    Bought with:

    Erik Beall, 0225218926

    EXP Realty, LLC

    Source: Bright MLS,MLS#: VAFX2264498MLS Logo

    Facts & features

    Interior

    Bedrooms & bathrooms
    • Bedrooms: 4
    • Bathrooms: 3
    • Full bathrooms: 2
    • 1/2 bathrooms: 1
    • Main level bathrooms: 1
    Rooms
    • Room types: Half Bath
    Half bath
    • Level: Main
    Heating
    • Heat Pump, Electric
    Cooling
    • Central Air, Electric
    Appliances
    • Included: Electric Water Heater
    Features
    • Basement: Exterior Entry,Partially Finished,Rough Bath Plumb,Walk-Out Access,Windows
    • Number of fireplaces: 1
    Interior area
    • Total structure area: 3,488
    • Total interior livable area: 3,488 sqft
    • Finished area above ground: 2,362
    • Finished area below ground: 1,126

    Property

    Parking
    • Parking features: Driveway
    • Has uncovered spaces: Yes
    Accessibility
    • Accessibility features: None
    Features
    • Levels: Three
    • Stories: 3
    • Pool features: Community
    Lot
    • Size: 0.27 Acres
    Details
    • Additional structures: Above Grade, Below Grade
    • Parcel number: 0253 09 0232
    • Zoning: 131
    • Special conditions: Standard

    Construction

    Type & style
    • Home type: SingleFamily
    • Architectural style: Colonial
    • Property subtype: Single Family Residence
    Materials
    • Aluminum Siding, Brick Front
    • Foundation: Other
    Condition
    • New construction: No
    • Year built: 1987

    Utilities & green energy

    • Sewer: Public Sewer
    • Water: Public

    Community & HOA

    Community
    • Subdivision: Bradley Farm
    HOA
    • Has HOA: Yes
    • Amenities included: Common Grounds, Jogging Path, Pool, Tot Lots/Playground
    • Services included: Common Area Maintenance, Pool(s), Management
    • HOA fee: $92 monthly
    • HOA name: BRADLEY FARM HOMEOWNERS ASSOCIATION
    Location
    • Region: Herndon

    Financial & listing details

    • Price per square foot: $278/sqft
    • Tax assessed value: $825,360
    • Annual tax amount: $9,541
    • Date on market: 9/25/2025
    • Listing agreement: Exclusive Right To Sell
    • Inclusions: Patio Furniture, Deck Umbrella And Lights. Water System For Deck Plants. Metal World, Table & Bench, And Art In Front Yard. Storage Shelves In Unfinished Basement. Microwave In Kitchen, Basement Fridge, Basement Freezer. Router.
    • Exclusions: Metal Rooster Yard Art.
    • Ownership: Fee Simple

    Price history

    DateEventPrice
    10/30/2025Sold$970,000+2.1%$278/sqft
    Source: Bright MLS #VAFX2264498 Report a problem
    10/8/2025Pending sale$950,000$272/sqft
    Source: Bright MLS #VAFX2264498 Report a problem
    9/25/2025Listed for sale$950,000+91.9%$272/sqft
    Source: Bright MLS #VAFX2264498 Report a problem
    6/18/2003Sold$495,000$142/sqft
    Source: Public Record Report a problem

    Public tax history

    YearProperty taxesTax assessment
    2025$9,541 +5.6%$825,360 +5.8%
    2024$9,039 +7.6%$780,220 +4.9%
    2023$8,397 +2.6%$744,110 +3.9%
    2022$8,186 $715,840 +11.7%
    2021-- $640,720 +3%
    2020$7,359 +2.8%$621,820 +2.8%
    2019$7,159 -0.7%$604,870 -0.7%
    2018$7,208 +5.8%$609,000 +3.8%
    2017$6,813 +0.2%$586,840
    2016$6,799 +9.4%$586,840 +5.4%
    2015$6,216 +3.6%$557,030 +3.4%
    2014$5,998 $538,680 +2.8%
    2013-- $523,870 +1.7%
    2012-- $515,090
    2011-- $515,090 +4.4%
    2010-- $493,230 -5.2%
    2009-- $520,380 -7.2%
    2008-- $561,040 -6.6%
    2007-- $600,930 +51.3%
    2003-- $397,225 +15%
    2002-- $345,415 +17%
    2001-- $295,225
    Find assessor info on the county website

    Neighborhood: 20171

    Nearby schools

    GreatSchools rating
    Schools provided by the listing agent
    • District: Fairfax County Public Schools

    Source: Bright MLS. This data may not be complete. We recommend contacting the local school district to confirm school assignments for this home.

    Get a cash offer in 3 minutes
    Find out how much your home could sell for in as little as 3 minutes with a no-obligation cash offer.
    Estimated market value
    $990,700
    Get a cash offer in 3 minutes
    Find out how much your home could sell for in as little as 3 minutes with a no-obligation cash offer.
    Estimated market value
    $990,700