Skip main navigation
Closed
  • $605,000

    13132 Denton Hl, Fort Wayne, IN 46845

    4beds
    4,417sqft
    Single Family Residence
    Built in 2004
    0.35 Acres Lot
    $629,400 Zestimate®
    $--/sqft
    $3,187 Estimated rent

    Home value

    $629,400

    $566,000 - $699,000

    $3,187/mo

    Zestimate® history
    Loading
    Loading...

    Owner options

    List your home for rent

    $3,187/mo

    Rent Zestimate®

    Find your next renter with Zillow Rental Manager. Plus, with online applications, you can quickly screen prospective tenants – for free.

    Learn more

    $3,187/mo

    Rent Zestimate®

    Refinance and save

    $3,951/mo

    Est. payment

    Refinancing to a lower rate could help reduce your monthly payments and save thousands over the life of the loan.

    See today's rates

    $3,951/mo

    Est. payment

    Explore your selling options

    Work with a Zillow partner agent

    Leverage their expertise and Zillow's premium Showcase listings to get your home seen by more buyers.

    Get started

    List with your own agent

    Get your home in front of millions of buyers by listing it on Zillow.

    Learn how to do it

    Sell it yourself

    Take full control of how buyers see your home on Zillow by listing For Sale by Owner (FSBO).

    List your home

    What's special

    Association poolEpoxy floorsWet barQuartz countertopsLarge drivewayMain-level primary suiteSpa-like bath
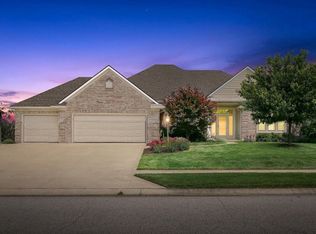
    Stunning Bob Buescher, custom-built home in Hawthorne Park, one of Northwest Allen County's premier communities! This beautifully appointed 4BR/3.5BA ranch on a walk-out basement includes over 4,400 sq ft of luxury living. The open-concept layout features a dramatic great room with soaring ceilings and huge windows that flood the space with natural light and showcase breathtaking views of two association ponds. The chef’s kitchen is a true showstopper—highlighted by custom Grabill cabinetry, quartz countertops, stainless steel appliances (all included), an oversized island and large hearth room make this space perfect for gatherings. The spacious main-level primary suite is a private retreat, complete with a spa-like bath—featuring a jacuzzi tub, walk-in shower, dual vanities, and a generous walk-in closet. This split floor plan also offers two additional bedrooms and full bath on the other side of the house. In the lower level there are three separate living spaces, a wet bar with full size refrigerator, and walk out to additional outdoor entertaining space on the large stamped/stained/covered concrete patio. Downstairs also features the 4th bedroom, another full bathroom and a large unfinished area for amazing storage. This home includes a 3 car side load garage with epoxy floors, large driveway for additional parking and basketball hoop and a great sledding hill right across the street. With the built in irrigation you will also have a healthy, easy maintenance, lawn all summer long. In this neighborhood you are sure to enjoy miles of walking trails with beautiful water views, access to the association pool, enjoy food truck Fridays once a month, and watch the Santa Parade at Christmas! Located in the top-rated NACS district and move-in ready—don’t miss your chance to own this one-of-a-kind property in Hawthorne Park!

    Zillow last checked:

    Listing updated:

    Listed by:

    Andrea Gates Cell:260-403-6818,

    Coldwell Banker Real Estate Group

    Bought with:

    Trey Forbes, RB14050149

    Weichert Realtors - Hoosier Heartland

    Source: IRMLS,MLS#: 202515135MLS Logo

    Facts & features

    Interior

    Bedrooms & bathrooms
    • Bedrooms: 4
    • Bathrooms: 4
    • Full bathrooms: 3
    • 1/2 bathrooms: 1
    • Main level bedrooms: 3
    Bedroom 1
    • Level: Main
    Bedroom 2
    • Level: Main
    Dining room
    • Level: Main
    • Area: 168
    • Dimensions: 12 x 14
    Family room
    • Level: Lower
    • Area: 598
    • Dimensions: 26 x 23
    Kitchen
    • Level: Main
    • Area: 216
    • Dimensions: 12 x 18
    Living room
    • Level: Main
    • Area: 252
    • Dimensions: 14 x 18
    Heating
    • Natural Gas, Forced Air
    Cooling
    • Central Air
    Appliances
    • Included: Disposal, Range/Oven Hook Up Elec, Dishwasher, Microwave, Refrigerator, Washer, Electric Cooktop, Dryer-Gas, Humidifier, Double Oven, Gas Water Heater
    • Laundry: Dryer Hook Up Gas/Elec, Main Level
    Features
    • Breakfast Bar, Built-in Desk, Ceiling-9+, Ceiling Fan(s), Walk-In Closet(s), Countertops-Solid Surf, Kitchen Island, Pantry, Split Br Floor Plan, Wet Bar, Main Level Bedroom Suite, Great Room, Custom Cabinetry
    • Doors: Six Panel Doors
    • Windows: Blinds
    • Basement: Walk-Out Access,Finished,Concrete,Sump Pump
    • Attic: Storage
    • Number of fireplaces: 1
    • Fireplace features: Living Room
    Interior area
    • Total structure area: 4,834
    • Total interior livable area: 4,417 sqft
    • Finished area above ground: 2,417
    • Finished area below ground: 2,000

    Property

    Parking
    • Total spaces: 3
    • Parking features: Attached, Garage Door Opener
    • Attached garage spaces: 3
    Features
    • Levels: One
    • Stories: 1
    • Patio & porch: Deck, Covered, Porch Covered
    • Exterior features: Irrigation System, Basketball Goal
    • Pool features: Association
    • Has view: Yes
    • View description: Water
    • Has water view: Yes
    • Water view: Water
    • Waterfront features: Waterfront, Frontage Lot, Pond
    • Frontage length: Water Frontage(100)
    Lot
    • Size: 0.35 Acres
    • Dimensions: 103 x 150
    • Features: Landscaped, Near Walking Trail
    Details
    • Parcel number: 020226229003.000057
    • Other equipment: Sump Pump

    Construction

    Type & style
    • Home type: SingleFamily
    • Property subtype: Single Family Residence
    Materials
    • Stone, Vinyl Siding, Wood Siding
    Condition
    • New construction: No
    • Year built: 2004

    Utilities & green energy

    • Sewer: City
    • Water: City
    • Utilities for property: Cable Available, Cable Connected

    Community & neighborhood

    Security
    • Security features: Smoke Detector(s)
    Community
    • Community features: Pool, Sidewalks
    Location
    • Region: Fort Wayne
    • Subdivision: Hawthorne Park

    HOA & financial

    HOA
    • Has HOA: Yes
    • HOA fee: $995 annually

    Other

    Other facts
    • Listing terms: Cash,Conventional,FHA,VA Loan

    Price history

    DateEventPrice
    5/30/2025Sold$605,000-2.4%
    Source: IRMLS #202515135 Report a problem
    5/7/2025Pending sale$620,000$140/sqft
    Source: Coldwell Banker Real Estate Group #202515135 Report a problem
    4/30/2025Listed for sale$620,000-4.3%
    Source: IRMLS #202515135 Report a problem
    4/29/2025Listing removed$648,000
    Source: IRMLS #202505637 Report a problem
    4/7/2025Price change$648,000-3%
    Source: IRMLS #202505637 Report a problem
    2/24/2025Listed for sale$668,000+85.8%
    Source: IRMLS #202505637 Report a problem
    6/10/2016Sold$359,500-0.1%$81/sqft
    Source: Agent Provided Report a problem
    3/25/2016Listed for sale$359,900-1.4%$81/sqft
    Source: F.C. Tucker/Malcolm & Schlueter REALTORS #201612053 Report a problem
    8/24/2010Sold--0
    Source: Agent Provided Report a problem
    5/15/2010Listed for sale$364,900+55.1%$83/sqft
    Source: CENTURY 21 Bradley Realty, Inc. #201005960 Report a problem
    4/14/2010Sold$235,200$53/sqft
    Source: Public Record Report a problem

    Public tax history

    YearProperty taxesTax assessment
    2025$4,511 +4.9%$555,800 -0.3%
    2024$4,300 +12.2%$557,700 +4.1%
    2023$3,831 +4.4%$535,900 +14.3%
    2022$3,670 +2.8%$468,900 +10.9%
    2021$3,571 -2.7%$422,800 +5.4%
    2020$3,671 +4%$401,100 +0.5%
    2019$3,531 -0.6%$399,200 +5.2%
    2018$3,553 +3%$379,300 +4.6%
    2017$3,450 -0.9%$362,700 +4%
    2016$3,480 +5.4%$348,600 +5.5%
    2014$3,303 -1.6%$330,300 -1.6%
    2013$3,357 +6.6%$335,700 +6.6%
    2011$3,149 $314,900 +6.6%
    2010-- $295,400 -6.4%
    2007-- $315,700 +3.4%
    2005-- $305,200 -1.8%
    2004-- $310,900

    Find assessor info on the county website

    Neighborhood: 46845

    Nearby schools

    GreatSchools rating
    Schools provided by the listing agent
    • Elementary: Cedar Canyon
    • Middle: Maple Creek
    • High: Carroll
    • District: Northwest Allen County

    Source: IRMLS. This data may not be complete. We recommend contacting the local school district to confirm school assignments for this home.

    Get pre-qualified for a loan
    At Zillow Home Loans, we can pre-qualify you in as little as 5 minutes with no impact to your credit score.

    An equal housing lender. NMLS #10287.

    Sell for more on Zillow
    Get a Zillow Showcase℠ listing at no additional cost and you could sell for .
    $629,400
    2% more
    +$12,588
    With Zillow Showcase(estimated)
    $641,988