Skip main navigation
Off market
  • $653,600

    13212 Denton Hl, Fort Wayne, IN 46845

    4beds
    4,841sqft
    SingleFamily
    Built in 2005
    0.39 Acres Lot
    $653,600 Zestimate®
    $135/sqft
    $3,385 Estimated rent

    Home value

    $653,600

    $621,000 - $693,000

    $3,385/mo

    Zestimate® history
    Loading
    Loading...

    Owner options

    List your home for rent

    $3,385/mo

    Rent Zestimate®

    Find your next renter with Zillow Rental Manager. Plus, with online applications, you can quickly screen prospective tenants – for free.

    Learn more

    $3,385/mo

    Rent Zestimate®

    Refinance and save

    $3,253/mo

    Est. payment

    Refinancing to a lower rate could help reduce your monthly payments and save thousands over the life of the loan.

    See today's rates

    $3,253/mo

    Est. payment

    Explore your selling options

    Work with a Zillow partner agent

    Leverage their expertise and Zillow's premium Showcase listings to get your home seen by more buyers.

    Get started

    List with your own agent

    Get your home in front of millions of buyers by listing it on Zillow.

    Learn how to do it

    Sell it yourself

    Take full control of how buyers see your home on Zillow by listing For Sale by Owner (FSBO).

    List your home

    What's special

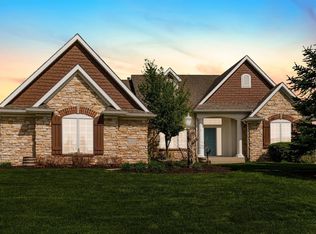
    Unbelievable 4 Bedroom, 3 1/2 Bath, Ranch In Hawthorne Park, With Finished Walk-Out Basement, Two Master Suites & Overlooking Two Ponds! This Custom Star Homes By Delegrange & Richhart Built Beauty Has All The Accouterments One Desires! Loads Of Recent Updates Including New High Efficiency Carrier Air Conditioner In 2018. New Kitchenaid Microwave/Convection Oven, Some New Windows & Doors & Screen Door In 2017. New Disposal In 2015. New Washer & Dryer In 2014. New Trex Deck With 2nd Staircase. New Landscaping, Trees & More. Ceramic Foyer Leads To Great & Dining Room With 10' Ceilings, Custom Fluted Woodwork, Crown Molding & 2-Way Fireplace. Island Kitchen With Custom Grabill Cabinets, Pull Out Shelves, Breakfast Bar, Loads Of Storage, Walk In Pantry & All Appliances Remaining. Nook/Hearth room With Custom Built Ins & Loads Of Natural Daylight From Wall Of Windows. Main Master Suite Walks Out To Deck, Huge Bath With Kitchen Height Vanities, Large Walk-In Tile/Glass Block Shower With Dual Heads, Oversized Vaulted Closet With Overhead Hanging Bars. 2nd Master With Private Bath, Kitchen Height Vanity, 5' Shower, Walk-In Closet Along With A Private Sitting Area Or Den. Laundry Room With Sink, Cabinets & Washer & Dryer To Remain. Basement With 9' Ceilings, Huge Rec Room, Theater Area, Wet Bar, 2 Bedrooms With Large Walk In Closets, Full Bath With Double Sinks, Tons Of Storage, Separate Stairs To Garage & More! Additional Features Include 6" Exterior Walls With Spray Foam Insulation. Whole House Surround Sound. Wooden Blinds. Sprinkler System. Must Be Seen To Be Appreciated!! Average Utilities - Innovative Concepts Security $40/Mo, City Utilities $49/Mo, City Utilities Irrigation For 6 Months $83/Mo, Garbage Is Included In Association Dues, AEP $102/Mo, NIPSCO $50/Mo.

    This property is off market, which means it's not currently listed for sale or rent on Zillow. This may be different from what's available on other websites or public sources.

    Facts & features

    Interior

    Bedrooms & bathrooms
    • Bedrooms: 4
    • Bathrooms: 4
    • Full bathrooms: 3
    • 1/2 bathrooms: 1
    Heating
    • Other
    Cooling
    • Central
    Features
    • Basement: Finished
    • Has fireplace: Yes
    • Fireplace features: Electric
    Interior area
    • Total interior livable area: 4,841 sqft

    Property

    Parking
    • Parking features: Garage - Attached
    Lot
    • Size: 0.39 Acres
    Details
    • Parcel number: 020226229004000057
    • Zoning: R1 One Family Residence

    Construction

    Type & style
    • Home type: SingleFamily
    • Architectural style: Ranch
    Materials
    • masonry
    • Roof: Asphalt
    Condition
    • Year built: 2005

    Utilities & green energy

    • Sewer: City

    Community & HOA

    HOA
    • Has HOA: Yes
    • HOA fee: $60 monthly
    Location
    • Region: Fort Wayne

    Financial & listing details

    • Price per square foot: $135/sqft
    • Tax assessed value: $634,300
    • Annual tax amount: $5,148

    Price history

    DateEventPrice
    8/27/2018Listing removed$419,900$87/sqft
    Source: North Eastern Group Realty #201830974 Report a problem
    7/13/2018Listed for sale$419,900$87/sqft
    Source: North Eastern Group Realty #201830974 Report a problem

    Public tax history

    YearProperty taxesTax assessment
    2025$5,148 +6.1%$634,300 +0.7%
    2024$4,853 +12.5%$629,700 +5.2%
    2023$4,312 +4.9%$598,600 +13.7%
    2022$4,111 +2.8%$526,700 +11.4%
    2021$3,999 -2.7%$472,800 +5.4%
    2020$4,111 +3.3%$448,400 +0.5%
    2019$3,980 -0.5%$446,200 +4.6%
    2018$4,001 -2.6%$426,500 +4.7%
    2017$4,108 +0.2%$407,300 -0.9%
    2016$4,099 +6.2%$410,800 +6.5%
    2014$3,859 -1.4%$385,900 -1.4%
    2013$3,912 -3.7%$391,200 -3.7%
    2011$4,063 $406,300 +7.9%
    2010-- $376,400 -6.7%
    2007-- $403,600 +0.1%
    2005-- $403,100 +542.9%
    2004-- $62,700
    Find assessor info on the county website

    Neighborhood: 46845

    Nearby schools

    GreatSchools rating
    Schools provided by the listing agent
    • Elementary: Perry Hill
    • Middle: Maple Creek
    • High: Carroll
    • District: Northwest Allen County

    Source: The MLS. This data may not be complete. We recommend contacting the local school district to confirm school assignments for this home.

    Get pre-qualified for a loan
    At Zillow Home Loans, we can pre-qualify you in as little as 5 minutes with no impact to your credit score.

    An equal housing lender. NMLS #10287.

    Sell for more on Zillow
    Get a Zillow Showcase℠ listing at no additional cost and you could sell for .
    $653,600
    2% more
    +$13,072
    With Zillow Showcase(estimated)
    $666,672