Skip main navigation
Sold for $450,000
  • $450,000

    13134 Wilhoyte Ct, Prospect, KY 40059

    3beds
    2,400sqft
    Condominium
    Built in 2018
    -- sqft lot
    $461,400 Zestimate®
    $188/sqft
    $3,062 Estimated rent

    Home value

    $461,400

    $415,000 - $517,000

    $3,062/mo

    Zestimate® history
    Loading
    Loading...

    Owner options

    List your home for rent

    $3,062/mo

    Rent Zestimate®

    Find your next renter with Zillow Rental Manager. Plus, with online applications, you can quickly screen prospective tenants – for free.

    Learn more

    $3,062/mo

    Rent Zestimate®

    Refinance and save

    $2,778/mo

    Est. payment

    Refinancing to a lower rate could help reduce your monthly payments and save thousands over the life of the loan.

    See today's rates

    $2,778/mo

    Est. payment

    Explore your selling options

    Work with a Zillow partner agent

    Leverage their expertise and Zillow's premium Showcase listings to get your home seen by more buyers.

    Get started

    List with your own agent

    Get your home in front of millions of buyers by listing it on Zillow.

    Learn how to do it

    Sell it yourself

    Take full control of how buyers see your home on Zillow by listing For Sale by Owner (FSBO).

    List your home

    What's special

    Ge profile gas cooktopHardwood staircaseGas fireplaceAdditional bedroomsBosch dishwasherLaundry roomMechanicals and extra storage
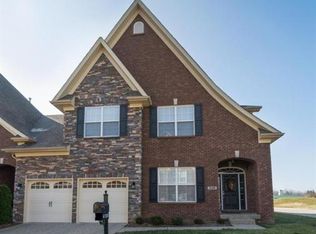
    This gorgeous 2-story townhouse in Prospect has it all! The light and airy eat-in chef's kitchen has a GE Profile gas cooktop, GE dual ovens, a Bosch dishwasher, and stone countertops. You will love the spacious primary suite featuring a luxurious soaking tub, dual vanities, and a large custom walk-in closet. The great room features an abundance of natural light, hardwood floors, and a gas fireplace, plus a screened-in porch, perfect for morning coffee and relaxing evenings. The laundry room, a half-bath, and a spacious office round out the 1st floor. Up the hardwood staircase are two additional bedrooms and a full bath. There's also a large bonus room that houses the mechanicals and extra storage, as well as additional flex space, perfect for a play area or a small workspace.

    Zillow last checked:

    Listing updated:

    Listed by:

    Jennifer Mutwalli,

    Skelton Company REALTORS,

    Morgan Diebold 502-899-9922

    Bought with:

    Charles Gray, 222093

    GreenTree Real Estate Services

    Source: Metro Search Inc. LLC DBA Apex MLS,MLS#: 1693517MLS Logo

    Facts & features

    Interior

    Bedrooms & bathrooms
    • Bedrooms: 3
    • Bathrooms: 3
    • Full bathrooms: 2
    • 1/2 bathrooms: 1
    Primary bedroom
    • Level: First
    Bedroom
    • Level: Second
    Bedroom
    • Level: Second
    Primary bathroom
    • Level: First
    Half bathroom
    • Level: First
    Full bathroom
    • Level: Second
    Breakfast room
    • Level: First
    Great room
    • Level: First
    Kitchen
    • Level: First
    Laundry
    • Level: First
    Loft
    • Level: Second
    Office
    • Level: First
    Other
    • Description: Screened-in porch
    • Level: First
    Heating
    • Forced Air, Natural Gas
    Cooling
    • Central Air
    Features
    • Basement: None
    • Number of fireplaces: 1
    Interior area
    • Total structure area: 2,400
    • Total interior livable area: 2,400 sqft
    • Finished area above ground: 2,400
    • Finished area below ground: 0

    Property

    Parking
    • Total spaces: 2
    • Parking features: Attached, Entry Front
    • Attached garage spaces: 2
    Features
    • Stories: 2
    • Patio & porch: Screened Porch, Patio
    • Exterior features: None
    • Fencing: None
    Lot
    • Size: 2,178 Square Feet
    Details
    • Parcel number: 0611H02.1013134

    Construction

    Type & style
    • Home type: Condo
    • Property subtype: Condominium
    Materials
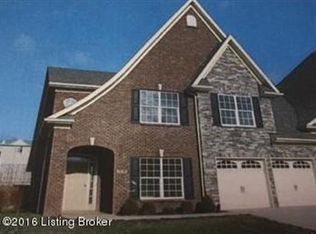
    • Brick Veneer, Stone
    • Foundation: Concrete Perimeter
    • Roof: Shingle
    Condition
    • Year built: 2018

    Utilities & green energy

    • Sewer: Public Sewer
    • Water: Public
    • Utilities for property: Electricity Connected

    Community & HOA

    Community
    • Subdivision: Gardens Of Hunters Ridge
    HOA
    • Has HOA: No
    • Services included: Maintenance Grounds, Sewer, Snow Removal, Trash, Water
    Location
    • Region: Prospect

    Financial & listing details

    • Price per square foot: $188/sqft
    • Tax assessed value: $340,000
    • Annual tax amount: $4,230
    • Date on market: 7/24/2025
    • Electric utility on property: Yes

    Price history

    DateEventPrice
    8/21/2025Sold$450,000+0.1%$188/sqft
    Source: Metro Search Inc. LLC DBA Apex MLS #1693517 Report a problem
    8/5/2025Contingent$449,500$187/sqft
    Source: Metro Search Inc. LLC DBA Apex MLS #1693517 Report a problem
    7/24/2025Listed for sale$449,500+41.6%$187/sqft
    Source: Metro Search Inc. LLC DBA Apex MLS #1693517 Report a problem
    12/10/2018Sold$317,434$132/sqft
    Source: Metro Search Inc. LLC DBA Apex MLS #1492417 Report a problem

    Public tax history

    YearProperty taxesTax assessment
    2024$4,230 +6.5%$340,000 +7.1%
    2023$3,972 +0.8%$317,500
    2022$3,942 +0.6%$317,500
    2021$3,917 -0.2%$317,500
    2020$3,926 +0.9%$317,500
    2019$3,890 +2186.8%$317,500 +2167.9%
    2018$170 -50.7%$14,000
    2017$345 $14,000 -55.4%
    2013$345 $31,400
    2011-- $31,400
    2010-- $31,400
    2009-- $31,400
    Find assessor info on the county website

    Neighborhood: 40059

    Nearby schools

    GreatSchools rating
    Get pre-qualified for a loan
    At Zillow Home Loans, we can pre-qualify you in as little as 5 minutes with no impact to your credit score.

    An equal housing lender. NMLS #10287.

    Sell for more on Zillow
    Get a Zillow Showcase℠ listing at no additional cost and you could sell for .
    $461,400
    2% more
    +$9,228
    With Zillow Showcase(estimated)
    $470,628