Welcome to this beautifully designed townhouse in the desirable Gardens of Hunters Ridge in Prospect ~ offering the perfect blend of style, comfort and convenience, ideally located just behind a charming shopping center, this home provides easy access to everyday amenities while maintaining a peaceful neighborhood setting. Step inside the impressive two-story entry and discover an inviting open concept main floor. The spacious great room features soaring ceilings, abundant natural light and a cozy gas fireplace. The adjoining eat-in kitchen is a chef's delight with ample quartz countertops, a gas range, stainless steel appliances, pantry and a stylish tile backsplash. A dining area opens to a lovely screened-in porch, adjacent patio with a small green space ~ perfect for relaxing or entertaining. The main ~level primary suite offers a true retreat with double tray ceiling and a spa-like bathroom featuring a garden tub, separate shower and generous walk-in closet. An office, ample sized laundry room and guest bath complete the first floor. Upstairs, you will find two additional bedrooms, a full bath, a loft overlooking the great room, and a large storage room ~ providing plenty of space for guests, hobbies or working from home. Experience low-maintenance living at its finest in this thoughtfully designed home that combines elegance, functionality and an unbeatable location.
Sold for $450,000
$450,000
13140 Wilhoyte Ct #43, Prospect, KY 40059
3beds
2,447sqft
Condominium
Built in 2019
-- sqft lot
$455,900 Zestimate®
$184/sqft
$3,497 Estimated rent
Home value
$455,900
$410,000 - $506,000
$3,497/mo
Zestimate® history
Owner options
List your home for rent
$3,497/mo
Rent Zestimate®
Find your next renter with Zillow Rental Manager. Plus, with online applications, you can quickly screen prospective tenants – for free.
$3,497/mo
Rent Zestimate®
Refinance and save
$2,240/mo
Est. payment
Refinancing to a lower rate could help reduce your monthly payments and save thousands over the life of the loan.
$2,240/mo
Est. payment
Explore your selling options
Work with a Zillow partner agent
Leverage their expertise and Zillow's premium Showcase listings to get your home seen by more buyers.
Get startedList with your own agent
Get your home in front of millions of buyers by listing it on Zillow.
Learn how to do itSell it yourself
Take full control of how buyers see your home on Zillow by listing For Sale by Owner (FSBO).
List your homeWhat's special
Zillow last checked:
Listing updated:
Listed by:
Lisa Tyler 502-271-5000,
Kentucky Select Properties
Bought with:
Emily Hughes, 222390
RE/MAX Premier Properties
Source: Metro Search Inc. LLC DBA Apex MLS,MLS#: 1702203
Facts & features
Interior
Bedrooms & bathrooms
- Bedrooms: 3
- Bathrooms: 3
- Full bathrooms: 2
- 1/2 bathrooms: 1
Primary bedroom
- Description: Double trayed ceiling
- Level: First
Bedroom
- Level: Second
Bedroom
- Level: Second
Primary bathroom
- Level: First
Full bathroom
- Level: First
Full bathroom
- Level: Second
Dining area
- Level: First
Great room
- Description: 2 story
- Level: First
Kitchen
- Level: First
Laundry
- Level: First
Loft
- Level: Second
Office
- Level: First
Heating
- Forced Air, Natural Gas
Cooling
- Central Air
Appliances
- Laundry: In Unit
Features
- Basement: None
- Number of fireplaces: 1
Interior area
- Total structure area: 2,447
- Total interior livable area: 2,447 sqft
- Finished area above ground: 2,447
- Finished area below ground: 0
Property
Parking
- Total spaces: 2
- Parking features: Attached, Entry Front
- Attached garage spaces: 2
Features
- Stories: 2
- Patio & porch: Screened Porch, Patio
Lot
- Size: 2,178 Square Feet
- Features: Level
Details
- Parcel number: 0611h02713140
Construction
Type & style
- Home type: Condo
- Architectural style: Garden Home
- Property subtype: Condominium
Materials
- Brick Veneer
- Foundation: Slab
- Roof: Shingle
Condition
- Year built: 2019
Utilities & green energy
- Sewer: Public Sewer
- Water: Public
- Utilities for property: Electricity Connected, Natural Gas Connected
Community & HOA
Community
- Subdivision: Gardens Of Hunters Ridge
HOA
- Has HOA: No
- Services included: Maintenance Grounds, Sewer, Trash
Location
- Region: Prospect
Financial & listing details
- Price per square foot: $184/sqft
- Date on market: 10/30/2025
- Electric utility on property: Yes
Price history
| Date | Event | Price |
|---|---|---|
| 2/17/2026 | Pending sale | $447,500-0.6%$183/sqft |
Source:  Metro Search Inc. LLC DBA Apex MLS #1702203 Report a problem Metro Search Inc. LLC DBA Apex MLS #1702203 Report a problem | ||
| 1/27/2026 | Sold | $450,000+0.6%$184/sqft |
Source: Metro Search Inc. LLC DBA Apex MLS #1702203 Report a problem | ||
| 12/4/2025 | Contingent | $447,500$183/sqft |
Source: Metro Search Inc. LLC DBA Apex MLS #1702203 Report a problem | ||
| 10/30/2025 | Listed for sale | $447,500$183/sqft |
Source: Metro Search Inc. LLC DBA Apex MLS #1702203 Report a problem | ||
Public tax history
Tax history is unavailable.
Neighborhood: 40059
Nearby homes
- $429,700-- bd-- ba-- sqft13140 Wilhoyte Ct, Prospect, KY 40059Off Market
- $428,200-- bd-- ba-- sqft13142 Wilhoyte Ct, Prospect, KY 40059Off Market
- $421,6003 bd3 ba2.4k sqft13138 Wilhoyte Ct, Prospect, KY 40059Off Market

- $442,6003 bd3 ba2.5k sqft13136 Wilhoyte Ct, Prospect, KY 40059Off Market
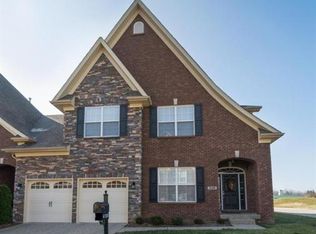
- $459,7003 bd3 ba2.6k sqft4101 Ethan Cole Ct, Prospect, KY 40059Off Market
- $450,0003 bd3 ba2.4k sqft13134 Wilhoyte Ct, Prospect, KY 40059Sold
- $483,9004 bd4 ba3.7k sqft4100 Ethan Cole Ct, Prospect, KY 40059Sold
- $426,100-- bd-- ba-- sqft13200 Wilhoyte Ct, Prospect, KY 40059Off Market
Nearby schools
GreatSchools rating
- 9/10Goshen At Hillcrest Elementary SchoolGrades: K-5Distance: 0.8 mi
- 9/10North Oldham Middle SchoolGrades: 6-8Distance: 2.3 mi
- 10/10North Oldham High SchoolGrades: 9-12Distance: 2.2 mi


Get pre-qualified for a loan
At Zillow Home Loans, we can pre-qualify you in as little as 5 minutes with no impact to your credit score.An equal housing lender. NMLS #10287.
Sell for more on Zillow
Get a Zillow Showcase℠ listing at no additional cost and you could sell for .
$455,900
2% more
+$9,118
With Zillow Showcase(estimated)
$465,018
- Kentucky
- Oldham County
- Prospect
- 40059
- 13140 Wilhoyte Ct Unit 43
Nearby cities
Nearby zip codes
Other Prospect Topics
