Skip main navigation
Sold for $483,900
  • $483,900

    4100 Ethan Cole Ct, Prospect, KY 40059

    4beds
    3,712sqft
    Condominium
    Built in 2009
    -- sqft lot
    $499,400 Zestimate®
    $130/sqft
    $3,608 Estimated rent

    Home value

    $499,400

    $444,000 - $559,000

    $3,608/mo

    Zestimate® history
    Loading
    Loading...

    Owner options

    List your home for rent

    $3,608/mo

    Rent Zestimate®

    Find your next renter with Zillow Rental Manager. Plus, with online applications, you can quickly screen prospective tenants – for free.

    Learn more

    $3,608/mo

    Rent Zestimate®

    Refinance and save

    $7,831/mo

    Est. payment

    Refinancing to a lower rate could help reduce your monthly payments and save thousands over the life of the loan.

    See today's rates

    $7,831/mo

    Est. payment

    Explore your selling options

    Work with a Zillow partner agent

    Leverage their expertise and Zillow's premium Showcase listings to get your home seen by more buyers.

    Get started

    List with your own agent

    Get your home in front of millions of buyers by listing it on Zillow.

    Learn how to do it

    Sell it yourself

    Take full control of how buyers see your home on Zillow by listing For Sale by Owner (FSBO).

    List your home

    What's special

    Double tray ceilingFamily roomGranite-surround fireplaceGenerous walk-in closetWalk-out basementLuxurious en-suite bathAmple storage space
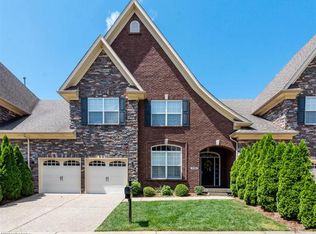
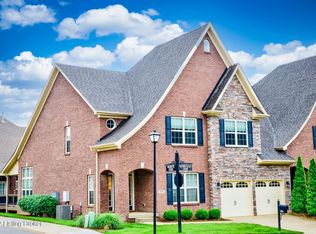
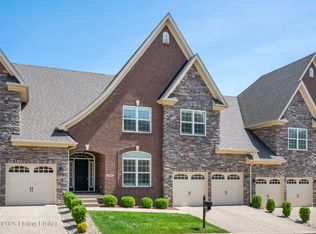
    Stunning End-Unit Townhouse in the Gardens of Hunters Ridge. This exquisite townhouse is better than new! The first floor offers everything you need, including a primary suite, laundry, office, and attached garage. From the moment you step inside, you'll be captivated by the two-story foyer, beautiful hardwood floors, and an abundance of natural light. The spacious kitchen boasts a large island with bar seating, handsome granite countertops, stainless steel appliances, under-cabinet lighting, and upgraded fixtures. The primary suite features a double tray ceiling, a generous walk-in closet, and a luxurious en-suite bath. Upstairs, you'll find*two oversized bedrooms, a full bath, and a versatile bonus area overlooking the great room. Additional highlights include French doors leading to the office, plantation shutters on all first-floor windows, oil-rubbed bronze plumbing fixtures, a granite-surround fireplace, dimmable lighting throughout, laundry room cabinetry, and a ceiling fan on the covered deck. As a rarely offered end unit, this home is flooded with natural light from additional oversized windows. The walk-out basement is partially finished with a family room, bar, bathroom, and bedroomwhile still offering ample storage space. Located just 3.3 miles from the Gene Snyder Freeway, this home is in the highly sought-after Oldham County School District and only minutes from Prospect's dining, shopping, and entertainment. Don't miss this incredible opportunitycall now to schedule your private showing!

    Zillow last checked:

    Listing updated:

    Listed by:

    Bea Metts 502-235-4376,

    Red Edge Realty

    Bought with:

    Amy Kastan, 283256

    Homepage Realty

    Source: Metro Search Inc. LLC DBA Apex MLS,MLS#: 1683372MLS Logo

    Facts & features

    Interior

    Bedrooms & bathrooms
    • Bedrooms: 4
    • Bathrooms: 4
    • Full bathrooms: 3
    • 1/2 bathrooms: 1
    Primary bedroom
    • Description: Double treyed ceiling
    • Level: First
    Bedroom
    • Level: Second
    Bedroom
    • Level: Second
    Bedroom
    • Level: Basement
    Primary bathroom
    • Description: Large walkin closet
    • Level: First
    Half bathroom
    • Level: First
    Full bathroom
    • Level: Second
    Full bathroom
    • Level: Basement
    Dining area
    • Description: Perfect for intimate gatherings
    • Level: First
    Family room
    • Level: Basement
    Great room
    • Description: Vaulted, open to kitchen
    • Level: First
    Kitchen
    • Description: Fabulous with bar seating; Eat in Kitchen
    • Level: First
    Laundry
    • Level: First
    Office
    • Description: Perfect 1st flr location
    • Level: First
    Other
    • Description: Bonus Rm
    • Level: Second
    Other
    • Description: Loft area, lareg enough to be 2nd FR
    • Level: Second
    Heating
    • Forced Air, Natural Gas
    Cooling
    • Central Air
    Features
    • Basement: Walkout Part Fin
    • Number of fireplaces: 1
    Interior area
    • Total structure area: 2,512
    • Total interior livable area: 3,712 sqft
    • Finished area above ground: 2,512
    • Finished area below ground: 1,200

    Property

    Parking
    • Total spaces: 2
    • Parking features: Attached, Entry Front
    • Attached garage spaces: 2
    Features
    • Stories: 2
    • Patio & porch: Deck, Patio, Porch
    Details
    • Parcel number: 0611H09324100

    Construction

    Type & style
    • Home type: Condo
    • Property subtype: Condominium
    Materials
    • Brick
    • Foundation: Concrete Perimeter
    • Roof: Shingle
    Condition
    • Year built: 2009

    Utilities & green energy

    • Sewer: Public Sewer
    • Water: Public
    • Utilities for property: Electricity Connected, Natural Gas Connected

    Community & neighborhood

    Location
    • Region: Prospect
    • Subdivision: Gardens Of Hunters Ridge

    HOA & financial

    HOA
    • Has HOA: Yes
    • HOA fee: $4,836 annually
    • Services included: Maintenance Grounds, Sewer, Snow Removal, Trash, Water

    Price history

    DateEventPrice
    5/12/2025Sold$483,900$130/sqft
    Source: Metro Search Inc. LLC DBA Apex MLS #1683372 Report a problem
    4/24/2025Pending sale$483,900$130/sqft
    Source: Metro Search Inc. LLC DBA Apex MLS #1683372 Report a problem
    4/9/2025Contingent$483,900$130/sqft
    Source: Metro Search Inc. LLC DBA Apex MLS #1683372 Report a problem
    4/3/2025Listed for sale$483,900+58.7%$130/sqft
    Source: Metro Search Inc. LLC DBA Apex MLS #1683372 Report a problem
    9/30/2016Sold$305,000-1.6%$82/sqft
    Source: Metro Search Inc. LLC DBA Apex MLS #1451439 Report a problem
    8/22/2016Pending sale$310,000$84/sqft
    Source: Kentucky Select Properties #1451439 Report a problem
    8/8/2016Price change$310,000-1.6%$84/sqft
    Source: Kentucky Select Properties #1451439 Report a problem
    6/27/2016Listed for sale$315,000$85/sqft
    Source: Kentucky Select Properties #1451439 Report a problem
    11/13/2015Listing removed$315,000$85/sqft
    Source: Kentucky Select Properties #1423310 Report a problem
    9/8/2015Price change$315,000-1.6%$85/sqft
    Source: Kentucky Select Properties #1423310 Report a problem
    7/1/2015Listed for sale$320,000+13.9%$86/sqft
    Source: Kentucky Select Properties #1423310 Report a problem
    6/4/2010Sold$280,920$76/sqft
    Source: Agent Provided Report a problem

    Public tax history

    YearProperty taxesTax assessment
    2024$4,230 +10.8%$340,000 +11.5%
    2023$3,818 +0.8%$305,000
    2022$3,788 +0.6%$305,000
    2021$3,764 -0.2%$305,000
    2020$3,773 +0.9%$305,000
    2019$3,738 0%$305,000
    2018$3,739 +21.1%$305,000
    2017$3,087 $305,000 +8.5%
    2013$3,087 $281,000
    2011-- $281,000 +19.6%
    2010-- $235,000
    2009-- $235,000

    Find assessor info on the county website

    Neighborhood: 40059

    Nearby schools

    GreatSchools rating
    Get pre-qualified for a loan
    At Zillow Home Loans, we can pre-qualify you in as little as 5 minutes with no impact to your credit score.

    An equal housing lender. NMLS #10287.

    Sell for more on Zillow
    Get a Zillow Showcase℠ listing at no additional cost and you could sell for .
    $499,400
    2% more
    +$9,988
    With Zillow Showcase(estimated)
    $509,388