Skip main navigation
Sold for $485,000
  • $485,000

    4103 Hayden Kyle Ct, Prospect, KY 40059

    4beds
    4,218sqft
    Condominium
    Built in 2015
    -- sqft lot
    $495,100 Zestimate®
    $115/sqft
    $4,152 Estimated rent

    Home value

    $495,100

    $446,000 - $555,000

    $4,152/mo

    Zestimate® history
    Loading
    Loading...

    Owner options

    List your home for rent

    $4,152/mo

    Rent Zestimate®

    Find your next renter with Zillow Rental Manager. Plus, with online applications, you can quickly screen prospective tenants – for free.

    Learn more

    $4,152/mo

    Rent Zestimate®

    Refinance and save

    $7,822/mo

    Est. payment

    Refinancing to a lower rate could help reduce your monthly payments and save thousands over the life of the loan.

    See today's rates

    $7,822/mo

    Est. payment

    Explore your selling options

    Work with a Zillow partner agent

    Leverage their expertise and Zillow's premium Showcase listings to get your home seen by more buyers.

    Get started

    List with your own agent

    Get your home in front of millions of buyers by listing it on Zillow.

    Learn how to do it

    Sell it yourself

    Take full control of how buyers see your home on Zillow by listing For Sale by Owner (FSBO).

    List your home

    What's special

    Double tray ceilingFinished family roomAttached garageSpa-inspired en-suite bathStainless steel appliancesFinished walk-out lower levelLaundry room
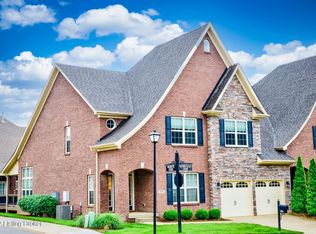
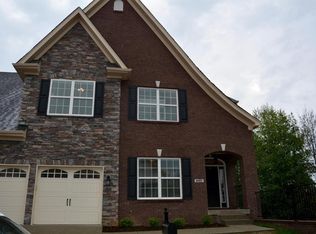
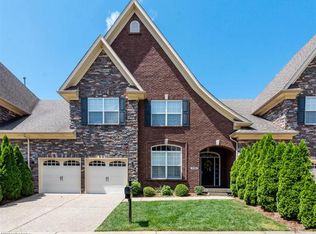
    Welcome to refined living in this exceptional townhome in the Gardens of Hunters Ridge. Designed for effortless living, the main level offers a spacious primary suite, a home office with french doors, a laundry room, and direct access to the attached garage. Step inside to a dramatic two-story great room that sets the tone for elegance. Gleaming hardwood floors, abundant natural light, and soaring ceilings create an inviting and airy ambiance. The kitchen features custom solid wood cabinetry, with granite countertops and stainless steel appliances. The primary suite is a true retreat, showcasing a double tray ceiling, an ample walk-in closet, and a spa-inspired en-suite bath. Upstairs, you'll discover two bedrooms, a full bath, and a flexible loft space that overlooks the grand great roomideal for a reading nook, media area, or additional workspace. The finished walk-out lower level expands your living space with a finished family room, additional bedroom, full bath, and storage. Enjoy seamless indoor-outdoor living by opening the custom plantation louvers to welcome an abundance of natural light through the expansive windows, or step outside to relax on the covered deck and patioperfect for quiet mornings or evening entertaining. Schedule your showing today!

    Zillow last checked:

    Listing updated:

    Listed by:

    Jersenia Patterson 917-683-5520,

    RE/MAX Premier Properties

    Bought with:

    Pamela Schiller, 216435

    Lenihan Sotheby's Int'l Realty

    Source: Metro Search Inc. LLC DBA Apex MLS,MLS#: 1685112MLS Logo

    Facts & features

    Interior

    Bedrooms & bathrooms
    • Bedrooms: 4
    • Bathrooms: 4
    • Full bathrooms: 3
    • 1/2 bathrooms: 1
    Primary bedroom
    • Level: First
    Bedroom
    • Level: Second
    Bedroom
    • Level: Second
    Bedroom
    • Level: Basement
    Primary bathroom
    • Level: First
    Half bathroom
    • Level: First
    Full bathroom
    • Level: Second
    Full bathroom
    • Level: Basement
    Dining area
    • Level: First
    Family room
    • Level: Basement
    Great room
    • Level: First
    Kitchen
    • Level: First
    Laundry
    • Level: First
    Office
    • Level: First
    Heating
    • Forced Air, Natural Gas
    Cooling
    • Central Air
    Features
    • Basement: Walkout Finished
    • Has fireplace: No
    Interior area
    • Total structure area: 2,678
    • Total interior livable area: 4,218 sqft
    • Finished area above ground: 2,678
    • Finished area below ground: 1,540

    Property

    Parking
    • Total spaces: 2
    • Parking features: Attached, Entry Front
    • Attached garage spaces: 2
    Features
    • Stories: 1
    Lot
    • Size: 0.49 Acres
    Details
    • Parcel number: 0611H10.374103

    Construction

    Type & style
    • Home type: Condo
    • Property subtype: Condominium
    Materials
    • Wood Frame, Brick Veneer, Stone Veneer
    • Roof: Shingle
    Condition
    • Year built: 2015

    Utilities & green energy

    • Sewer: Public Sewer
    • Water: Public
    • Utilities for property: Electricity Connected, Natural Gas Connected

    Community & neighborhood

    Location
    • Region: Prospect
    • Subdivision: Gardens Of Hunters Ridge

    HOA & financial

    HOA
    • Has HOA: Yes
    • HOA fee: $4,836 annually
    • Services included: Maintenance Grounds, Sewer, Snow Removal, Trash, Water

    Price history

    DateEventPrice
    9/22/2025Sold$485,000+1.1%$115/sqft
    Source: Metro Search Inc. LLC DBA Apex MLS #1685112 Report a problem
    8/23/2025Pending sale$479,900$114/sqft
    Source: Metro Search Inc. LLC DBA Apex MLS #1685112 Report a problem
    8/18/2025Contingent$479,900$114/sqft
    Source: Metro Search Inc. LLC DBA Apex MLS #1685112 Report a problem
    5/6/2025Price change$479,900-2.1%$114/sqft
    Source: Metro Search Inc. LLC DBA Apex MLS #1685112 Report a problem
    4/23/2025Listed for sale$490,000+34.2%$116/sqft
    Source: Metro Search Inc. LLC DBA Apex MLS #1685112 Report a problem
    3/8/2017Sold$365,000$87/sqft
    Source: Metro Search Inc. LLC DBA Apex MLS #1449623 Report a problem

    Public tax history

    YearProperty taxesTax assessment
    2024$4,537 -0.5%$365,000
    2023$4,559 +0.7%$365,000
    2022$4,527 +0.6%$365,000
    2021$4,498 -0.2%$365,000
    2020$4,509 +0.9%$365,000
    2019$4,466 0%$365,000
    2018$4,468 +1195.5%$365,000 +21.7%
    2017$345 $300,000 +855.4%
    2013$345 $31,400
    2011-- $31,400
    2010-- $31,400
    2009-- $31,400

    Find assessor info on the county website

    Neighborhood: 40059

    Nearby schools

    GreatSchools rating
    Get pre-qualified for a loan
    At Zillow Home Loans, we can pre-qualify you in as little as 5 minutes with no impact to your credit score.

    An equal housing lender. NMLS #10287.

    Sell for more on Zillow
    Get a Zillow Showcase℠ listing at no additional cost and you could sell for .
    $495,100
    2% more
    +$9,902
    With Zillow Showcase(estimated)
    $505,002