Skip main navigation
Off market
  • $713,500

    13135 N Booming Dr, Oro Valley, AZ 85755

    3beds
    3,035sqft
    SingleFamily
    Built in 2003
    0.28 Acres Lot
    $713,500 Zestimate®
    $235/sqft
    $3,448 Estimated rent

    Home value

    $713,500

    $671,000 - $763,000

    $3,448/mo

    Zestimate® history
    Loading
    Loading...

    Owner options

    List your home for rent

    $3,448/mo

    Rent Zestimate®

    Find your next renter with Zillow Rental Manager. Plus, with online applications, you can quickly screen prospective tenants – for free.

    Learn more

    $3,448/mo

    Rent Zestimate®

    Refinance and save

    $4,252/mo

    Est. payment

    Refinancing to a lower rate could help reduce your monthly payments and save thousands over the life of the loan.

    See today's rates

    $4,252/mo

    Est. payment

    Explore your selling options

    Work with a Zillow partner agent

    Leverage their expertise and Zillow's premium Showcase listings to get your home seen by more buyers.

    Get started

    List with your own agent

    Get your home in front of millions of buyers by listing it on Zillow.

    Learn how to do it

    Sell it yourself

    Take full control of how buyers see your home on Zillow by listing For Sale by Owner (FSBO).

    List your home

    What's special

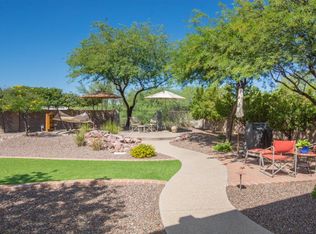
    From selection of the lot to the numerous improvements, the original owner has the building plans, landscape plans and pool plans. This quarter of an acre (.28) private lot at the end of a cul de sac has views of the Catalina Mountains with sunrise from the front yard and sunsets behind the Tortolita Mountains from the back. Buyers seeking positive energy and a place to rejuvenate will know they have found their home. Low maintenance landscaping out front and mixed care in the rear with cobblestone patio and fan. Settling into a hot spa with no light disturbance will display stars beyond your imagination. Don't be surprised to see deer as you wake up, or a pair of nesting hawks among the wildlife that can be observed while sipping coffee from inside the kitchen nook, sitting in the window seat or selecting a cool spot under the gazebo or patio. Fruit trees produce cases of delicious oranges, grapefruits and lemons early each year. Many garages today are too small to handle storage and vehicles. Additional square footage was added to the plans for easy accommodation of a full size pickup as well as two other vehicles, key pad. Let's see how the inside stacks up. The utility room has a gas hookup for the dryer, or electric, cabinets to keep cleaning supplies organized. A large space for extra refrigerator or freezer. Entering the kitchen you'll first notice the granite counter tops, more cabinet space than you can fill, a new suite of slate appliances in 2018 with a gas stove and double oven chef's love, deep sinks, 1.25 HP disposal, commercial dual function faucet, reverse osmosis fresh water. Family and friends sit at the bar, in the nook, in the family room or on the patio all with proximity to the large flowing kitchen which never leaves the cook out of the action. On cool evenings the wood or gas burning fireplace makes the section of the home a favorite. The split floor plan has two bedrooms with double closets and a bathroom between the rooms off one hall. On the other side of the house is a large master suite with its own exit to the patio, two walk-in closets with build in storage, double sinks at executive level, garden tub and a separate shower with luxurious head...and, the toilet is in its own room with a door. On the back of the house is another full bath and the office/den which has been a bedroom at times and a skylight for indoor plants. When entering the front door, the formal living room feels less stuffy from the window seat overlooking the backyard. This room has many options including lighting that was perfect for a full size pool table. Ceiling elevations throughout the house range from 12 to 16 feet. Hallways are wide. The ceramic tile diagonally laid make the rooms feel more spacious. Flooring creates a distinct feeling for each section of the home. Tongue in groove wood floors in the living room and dining room, carpet in the family room and bedrooms. Two inch wood slat window coverings. Ceiling fans throughout, security screen doors. Even with all the things known by purchasing from the original owner, the home will come with a home warranty not to exceed $850.00 just to bring peace of mind. Everything has been maintained. The home was repainted and new carpet installed in 2014, roof coating 2018, gazebo rebuilt 2019, smoke detectors replaced 2012, appliances/disposal 2018, high efficiency pool pump 2018, high pressure plumbing regulator 2013, high capacity water heater 2016, pool resurfaced, in-floor cleaning system heads replaced, tiles cleaned 2018, fireplace cleaned each winter 2018, landscape zone clock 2018, programmable smart temperature control thermostats 2018. The neighborhood is wonderful with Hohokam Park a short walk away to lighted tennis and basketball courts, dog park, playground equipment and miles of hiking trails. This house has known love and that can be yours.

    This property is not currently displayed as for sale or rent on Zillow. This may be different from what's on other websites or public sources.

    Facts & features

    Interior

    Bedrooms & bathrooms
    • Bedrooms: 3
    • Bathrooms: 3
    • Full bathrooms: 3
    Heating
    • Forced air, Gas
    Cooling
    • Refrigerator
    Appliances
    • Included: Dishwasher, Garbage disposal, Range / Oven, Refrigerator
    • Laundry: Room, Storage, Gas Dryer Hookup
    Features
    • Split Bedroom Plan, Ceiling Fan(s), Skylights, Dual Pane Windows, Water Softener, Storm Windows, Walk In Closet(s), High Ceilings 9+
    • Flooring: Tile, Carpet, Hardwood
    • Has fireplace: Yes
    Interior area
    • Total interior livable area: 3,035 sqft

    Property

    Parking
    • Parking features: Garage - Attached
    Features
    • Exterior features: Wood
    • Has spa: Yes
    • Has view: Yes
    • View description: Mountain
    Lot
    • Size: 0.28 Acres
    • Features: Cul-De-Sac Lot
    Details
    • Parcel number: 219223310

    Construction

    Type & style
    • Home type: SingleFamily
    Materials
    • Roof: Built-up
    Condition
    • Year built: 2003

    Utilities & green energy

    • Gas: Natural
    • Sewer: Connected

    Community & HOA

    HOA
    • Has HOA: Yes
    • HOA fee: $24 monthly
    Location
    • Region: Oro Valley

    Financial & listing details

    • Price per square foot: $235/sqft
    • Tax assessed value: $592,950
    • Annual tax amount: $6,690
    • Ownership: FEE (Simple)

    Price history

    DateEventPrice
    11/13/2019Sold$475,000-2.1%$157/sqft
    Source: MLS of Southern Arizona #21924151 Report a problem
    10/2/2019Pending sale$485,000$160/sqft
    Source: eXp Realty #21924151 Report a problem
    9/18/2019Listed for sale$485,000$160/sqft
    Source: eXp Realty #21924151 Report a problem
    11/5/2009Listing removed$485,000$160/sqft
    Source: Coldwell Banker Residential Brokerage #20908428 Report a problem
    8/15/2009Price change$485,000-2.8%$160/sqft
    Source: NRT Arizona #20908428 Report a problem
    5/23/2009Price change$499,000-4%$164/sqft
    Source: NRT Arizona #20908428 Report a problem
    3/19/2009Listed for sale$520,000+45.6%$171/sqft
    Source: NRT Arizona #20908428 Report a problem
    1/2/2004Sold$357,255$118/sqft
    Source: Public Record Report a problem

    Public tax history

    YearProperty taxesTax assessment
    2026$6,690 +4.6%$59,295 -0.3%
    2025$6,393 +4%$59,481 -2.8%
    2024$6,149 +5.1%$61,192 +8.3%
    2023$5,852 +2.2%$56,513 +19.7%
    2022$5,726 +1.8%$47,222 +9%
    2021$5,628 +3.4%$43,326 -3.1%
    2020$5,441 $44,691 +5.6%
    2019$5,441 +4.6%$42,317 +19.8%
    2018$5,204 +2.2%$35,316
    2017$5,092 +7.3%$35,316 +3.4%
    2016$4,747 +9.9%$34,140 +5%
    2015$4,317 $32,515
    2014-- --
    2013-- $286,264
    2012-- --
    2011-- --
    2010-- --
    2009-- --
    2007-- --
    2006-- --
    2005-- --
    2004-- --
    2003-- --
    2002-- --
    Find assessor info on the county website

    Neighborhood: 85755

    Nearby schools

    GreatSchools rating
    Schools provided by the listing agent
    • Elementary: Painted Sky
    • Middle: Coronado K-8
    • High: Ironwood Ridge
    • District: Amphitheater

    Source: The MLS. This data may not be complete. We recommend contacting the local school district to confirm school assignments for this home.

    Get a cash offer in 3 minutes
    Find out how much your home could sell for in as little as 3 minutes with a no-obligation cash offer.
    Estimated market value
    $713,500
    Get a cash offer in 3 minutes
    Find out how much your home could sell for in as little as 3 minutes with a no-obligation cash offer.
    Estimated market value
    $713,500