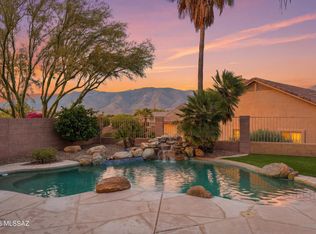
Sellers are offering $15,000 in Concessions to help buyers with rate buydown and/or closing costs in addition to a $5,000 price drop! This 3858 sqft home is just steps away from Innovation Academy at the end of a cul-de-sac. 5 bedrooms + office, 3 baths along w/ 2 separate living areas gives everyone plenty of room and still lives cozy. The backyard offers mountain views, garden beds & a mini orchard featuring pomegranate, tangerine, lemon, lime and fig trees. A gated & sparkling pebble-tec pool, fountains & turf complete the backyard oasis. Step into the 3 car extended garage with Tesla Powerwall back-up batteries, whole house air filtration & workbench w/ service door to side yard. City approved plans for upper balcony included in sale & solar paid off at COE. It's a must see home. 13154 North Blooming Drive is ideally situated at the end of a cul-de-sac adjacent to Innovation Academy, an award-winning STEM - based elementary school. It is also located within walking distance to Hohokam Park and Vistoso Trails Nature Preserve. There is unobstructed Catalina views from almost every room, as well as partial Tortolita mountain views with peekaboo views of downtown Tucson and the Tucson mountains from the primary bath.
Home includes: five bedrooms, three bathrooms, Office, living room, family room, Eat-in kitchen along with breakfast bar and two different possibilities for a dining room.
100% owned Solar with Tesla power wall system/back-up batteries that went live March 2022 and will be paid off at COE.
Two HVAC systems include a 5 year-old downstairs unit and 7 year-old upstairs unit with added air purification systems that are maintained quarterly.
Gas hot water tank is five years old and maintained quarterly.
The refrigerator is four years old and conveys with the sale of the home.
The kitchen includes Verde Butterfly granite along with pull out cabinet shelving and an island with a prep sink.
All bathrooms are updated with comfort height toilets, tile flooring, quartz countertops and undermount sinks. The primary bath is updated with new shower glass surround and a wall mounted jewelry storage cabinet.
The sparkling, self-cleaning, pebble-tec pool with solar heating & pop-up actuators has been and still is maintained weekly.
Landscaping is Xeriscape and includes fruit trees (tangerine, lemon, lime, fig and pomegranate), raised garden boxes and artificial turf area along with thoughtful hardscape design throughout the remainder of the yards.
Additional as-is conveyances include back porch mist system, (has never been used by Sellers) solar heating for pool, BBQ Grill on back porch, large outdoor fountain, doorbell and front door lock.
Additionally, the home has plans with approval from the town of Oro Valley to modify the covered patio to include a balcony, accessible through the primary bedroom via replacing an existing window in the primary bedroom with a door. Plans remain subject to continued approval by the Rancho Vistoso community association.
With Sellers contributing $15,000 concessions to help the Buyers get into the home in a more affordable fashion, this is one to take pause with.
For sale
Price cut: $5K (7/31)
$770,000
13154 N Booming Dr, Oro Valley, AZ 85755
5beds
3,858sqft
Single Family Residence
Built in 2003
10,454 Square Feet Lot
$754,800 Zestimate®
$200/sqft
$36/mo HOA
What's special
Garden bedsEat-in kitchenRaised garden boxesLandscaping is xeriscapePartial tortolita mountain viewsWhole house air filtrationSolar heating for pool
- 38 days |
- 1,386 |
- 44 |
Zillow last checked:
Listing updated:
Listed by:
Joseph Bowles 520-906-4626,
Long Realty
Source: MLS of Southern Arizona,MLS#: 22616864
Facts & features
Interior
Bedrooms & bathrooms
- Bedrooms: 5
- Bathrooms: 3
- Full bathrooms: 3
Heating
- Natural Gas, Zoned
Cooling
- Zoned, Ceiling Fan(s), Dual
Appliances
- Included: Exhaust Fan, Desk, Prep Sink, Convection Oven, Gas Cooktop, Microwave, ENERGY STAR Qualified Dishwasher, ENERGY STAR Qualified Freezer, ENERGY STAR Qualified Refrigerator, ENERGY STAR Qualified Range, ENERGY STAR Qualified Dryer, ENERGY STAR Qualified Washer
- Laundry: Storage, Laundry Room
Features
- Air Quality, Kitchen Island, Walk-In Closet(s), High Ceilings
- Flooring: Carpet, Ceramic Tile, Laminate
- Windows: Double Pane Windows, Solar Screens, Plantation Shutters
- Number of fireplaces: 1
- Fireplace features: Gas, Family Room
Interior area
- Total structure area: 3,858
- Total interior livable area: 3,858 sqft
Video & virtual tour
Property
Parking
- Total spaces: 3
- Parking features: Garage Door Opener, Oversized, Workshop in Garage
- Garage spaces: 3
Accessibility
- Accessibility features: None
Features
- Levels: Two
- Stories: 2
- Entry location: 2
- Patio & porch: Covered, Slab, Paver, Patio
- Exterior features: Barbecue, Fountain, Misting System
- Has private pool: Yes
- Pool features: Solar Heat
- Spa features: None
- Fencing: Block
- Has view: Yes
- View description: Mountain(s), Sunset, Residential, Sunrise
Lot
- Size: 10,454 Square Feet
- Dimensions: 92x110x112x88
- Features: Decorative Gravel, Sprinklers In Front, Subdivided, Borders Common Area, Cul-De-Sac, North/South Exposure
Details
- Parcel number: 219223290
- Zoning: Oro Valley - PAD
- Special conditions: None
- Other equipment: Air Purifier
Construction
Type & style
- Home type: SingleFamily
- Architectural style: Contemporary
- Property subtype: Single Family Residence
Materials
- Frame - Stucco
- Roof: Tile,Built-Up - Reflect
Condition
- Year built: 2003
Utilities & green energy
- Sewer: Sewer Connected
- Water: Water Company
- Utilities for property: Phone Connected
Green energy
- Energy generation: Solar
Community & HOA
Community
- Features: Tennis Court(s), Basketball Court, Sidewalks, Park
- Security: None, Smoke Detector(s), Security Lights, Carbon Monoxide Detector(s), Fire Sprinkler System
- Subdivision: Rancho Vistoso Neighborhood 10
HOA
- Has HOA: Yes
- Services included: Common Area Maint
- HOA fee: $36 monthly
- HOA name: Rancho Vistoso
- HOA phone: 520-354-2729
Location
- Region: Oro Valley
Financial & listing details
- Price per square foot: $200/sqft
- Tax assessed value: $608,603
- Annual tax amount: $6,559
- Date on market: 7/9/2026
- Cumulative days on market: 39 days
- Listing terms: FHA,VA Loan,Conventional,Cash
- Road surface type: Paved
Estimated market value
$754,800
$717,000 - $793,000
$3,823/mo
Price history
| Date | Event | Price |
|---|---|---|
| 7/31/2026 | Price change | $770,000-0.6%$200/sqft |
Source:  MLS of Southern Arizona #22616864 Report a problem MLS of Southern Arizona #22616864 Report a problem | ||
| 7/9/2026 | Listed for sale | $775,000+24.6%$201/sqft |
Source: MLS of Southern Arizona #22616864 Report a problem | ||
| 7/27/2021 | Sold | $622,000+63.7%$161/sqft |
Source: MLS of Southern Arizona #22112902 Report a problem | ||
| 2/3/2015 | Sold | $380,000-1.3%$98/sqft |
Source: MLS of Southern Arizona #21425453 Report a problem | ||
| 9/14/2014 | Listing removed | $2,395$1/sqft |
Source: Ems Realty #21424047 Report a problem | ||
| 9/9/2014 | Price change | $2,395+1.9%$1/sqft |
Source: Ems Realty #21424047 Report a problem | ||
| 9/6/2014 | Listed for rent | $2,350$1/sqft |
Source: EMS Realty #21424047 Report a problem | ||
| 8/1/2014 | Price change | $385,000-3.7%$100/sqft |
Source: Long Realty Company #21403690 Report a problem | ||
| 5/9/2014 | Price change | $399,900-5.9%$104/sqft |
Source: Long Realty Company #21403690 Report a problem | ||
| 4/4/2014 | Price change | $425,000-3.1%$110/sqft |
Source: Long Realty Company #21403690 Report a problem | ||
| 2/6/2014 | Listed for sale | $438,800-2.3%$114/sqft |
Source: Long Realty Company #21403690 Report a problem | ||
| 9/26/2013 | Listing removed | $449,000$116/sqft |
Source: Top Gun Realty L.L.C. #21324483 Report a problem | ||
| 8/16/2013 | Price change | $449,000-2.2%$116/sqft |
Source: Top Gun Realty L.L.C. #21306893 Report a problem | ||
| 7/3/2013 | Price change | $459,000-2.1%$119/sqft |
Source: Top Gun Realty L.L.C. #21306893 Report a problem | ||
| 6/9/2013 | Price change | $469,000-3.3%$122/sqft |
Source: Top Gun Realty L.L.C. #21306893 Report a problem | ||
| 5/4/2013 | Price change | $485,000-2.9%$126/sqft |
Source: Top Gun Realty L.L.C. #21306893 Report a problem | ||
| 3/30/2013 | Price change | $499,500-6.6%$129/sqft |
Source: Top Gun Realty L.L.C. #21306893 Report a problem | ||
| 3/14/2013 | Listed for sale | $535,000+41.4%$139/sqft |
Source: Top Gun Realty L.L.C. #21306893 Report a problem | ||
| 2/19/2004 | Sold | $378,285$98/sqft |
Source: Public Record Report a problem | ||
Public tax history
| Year | Property taxes | Tax assessment |
|---|---|---|
| 2026 | $6,560 +4.7% | $60,860 -0.3% |
| 2025 | $6,268 +4% | $61,053 -3.6% |
| 2024 | $6,029 +5.1% | $63,354 +19.6% |
| 2023 | $5,737 +0.4% | $52,975 +19.7% |
| 2022 | $5,712 +1.8% | $44,269 -1.3% |
| 2021 | $5,613 +3.4% | $44,864 +0.6% |
| 2020 | $5,427 | $44,604 +5.7% |
| 2019 | $5,427 +4.6% | $42,205 +19.8% |
| 2018 | $5,190 +2.2% | $35,233 |
| 2017 | $5,078 +0.4% | $35,233 -2.4% |
| 2016 | $5,056 +10.6% | $36,113 +5% |
| 2015 | $4,570 | $34,393 |
| 2014 | -- | -- |
| 2013 | -- | $282,739 |
| 2012 | -- | -- |
| 2011 | -- | -- |
| 2010 | -- | -- |
| 2009 | -- | -- |
| 2007 | -- | -- |
| 2006 | -- | -- |
| 2005 | -- | -- |
| 2004 | -- | -- |
| 2003 | -- | -- |
| 2002 | -- | -- |
Find assessor info on the county website
Monthly payment
Est. payment
Payment breakdown
Explore the cost of this home by adjusting the details. Changes won't be saved.Climate risks
Neighborhood: 85755
Nearby schools
GreatSchools rating
- 9/10Painted Sky Elementary SchoolGrades: PK-5Distance: 1 mi
- 9/10Richard B Wilson Jr SchoolGrades: PK-8Distance: 2.8 mi
- 6/10Ironwood Ridge High SchoolGrades: 9-12Distance: 3.5 mi
Schools provided by the listing agent
- Elementary: Painted Sky
- Middle: Wilson K-8
- High: Ironwood Ridge
Source: MLS of Southern Arizona. This data may not be complete. We recommend contacting the local school district to confirm school assignments for this home.
- $---- bd-- ba-- sqft13154 N Booming Dr, Tucson, AZ 85755Off Market
- $644,4004 bd3 ba2.7k sqft13164 N Booming Dr, Oro Valley, AZ 85755Off Market
- $603,7004 bd3 ba2.7k sqft13174 N Booming Dr, Oro Valley, AZ 85755Off Market

- $---- bd-- ba-- sqft13174 N Booming Dr, Tucson, AZ 85755Off Market
- $648,1003 bd2 ba2.6k sqft13165 N Booming Dr, Oro Valley, AZ 85755Off Market
- $---- bd-- ba-- sqft13165 N Booming Dr, Tucson, AZ 85755Off Market
- $643,3003 bd2 ba2.6k sqft13145 N Booming Dr, Oro Valley, AZ 85755Off Market
- $521,9002 bd2 ba2k sqft13125 N Booming Dr, Oro Valley, AZ 85755Off Market
A local agent can set up tours, give advice and negotiate with sellers.
Similar homes
- $749,0003 bd4 ba2.6k sqft935 W Zebra Tail Ct, Oro Valley, AZ 85755For Sale

 MLS ID #22619820, Melissa Dawn Rich, Tierra Antigua Realty. MLS of Southern Arizona
 - $684,0005 bd3 ba3k sqft13151 N Pioneer Way, Oro Valley, AZ 85755For Sale
 MLS ID #22615961, Anna Wuerker, Long Realty. MLS of Southern Arizona
 - $574,9974 bd3 ba2.3k sqft12967 N Dapple Dr, Oro Valley, AZ 85755For Sale
 MLS ID #22618875, Richard Gonzales, Coldwell Banker Realty. MLS of Southern Arizona
 - $669,9005 bd3 ba3.3k sqft13940 N Eddington Pl, Oro Valley, AZ 85755For Sale
 MLS ID #22613922, Kristy McInnis, Coldwell Banker Realty. MLS of Southern Arizona
 - $774,9004 bd3 ba2.4k sqft11546 N Mountain Breeze Dr, Oro Valley, AZ 85737For SaleMLS ID #22618108, Michael D Oliver, Oliver Realty, LLC. MLS of Southern Arizona
- $750,0004 bd3 ba2.9k sqft11653 N Desert Holly Dr, Oro Valley, AZ 85737For SaleMLS ID #22617138, Tiffany C Tolley, Realty Executives Arizona Territory. MLS of Southern Arizona
- $880,0005 bd3 ba3.4k sqft11651 N Copper Mountain Dr, Oro Valley, AZ 85737For SaleMLS ID #22606242, Richard Harless, AZ Flat Fee. MLS of Southern Arizona
- $489,0004 bd3 ba2.6k sqft972 W Leatherleaf Dr, Oro Valley, AZ 85755For SaleMLS ID #22614298, Lori L Skolnik PLLC, Realty Executives Arizona Territory. MLS of Southern Arizona
- $579,0003 bd3 ba2k sqft13375 N Cottontop Ct, Oro Valley, AZ 85755For SaleMLS ID #22614511, Szilvia Culbertson, Tierra Antigua Realty. MLS of Southern Arizona
- $629,9503 bd3 ba2.5k sqft732 E Romsdalen Rd, Oro Valley, AZ 85755For SaleMLS ID #22618496, Amara J Comeau, Tierra Antigua Realty. MLS of Southern Arizona
- $775,0006 bd5 ba3.6k sqft12472 N Paseo Penuela, Marana, AZ 85658For SaleMLS ID #22609228, Jonna Sotelo Douglas, Long Realty. MLS of Southern Arizona
- $699,9003 bd2 ba2.4k sqft1662 W Silver Berry Pl, Oro Valley, AZ 85737For SaleMLS ID #22618649, Michael D Oliver, Oliver Realty, LLC. MLS of Southern Arizona
- $399,5003 bd2 ba2.1k sqft1283 W Vinovo Pass, Oro Valley, AZ 85755For SaleMLS ID #22619114, Ronnie Spece, At Home Desert Realty. MLS of Southern Arizona
- $938,0004 bd4 ba3.6k sqft11681 N Palawan Pl, Oro Valley, AZ 85737For SaleMLS ID #22606085, Sally Le, Tierra Antigua Realty. MLS of Southern Arizona
- $681,0005 bd4 ba3.5k sqft12309 N Wind Runner Pkwy, Marana, AZ 85658For SaleMLS ID #22612702, Marta Bustamante PLLC, Realty One Group Integrity. MLS of Southern Arizona
- $575,0004 bd3 ba2.5k sqft11707 N Teskow Dr, Oro Valley, AZ 85737For SaleMLS ID #22604140, Patrick Randles, Long Realty. MLS of Southern Arizona
- $606,9904 bd3 ba2.2k sqft13206 N Galena Trl, Oro Valley, AZ 85755New ConstructionMLS of Southern Arizona
- $589,0004 bd3 ba2.4k sqft11730 N Sweet Orange Pl, Oro Valley, AZ 85742For SaleMLS ID #22615045, Velia Salime Peterson, Tierra Antigua Realty. MLS of Southern Arizona
- $509,0005 bd3 ba2.9k sqft1380 W Copper Creek Pl, Oro Valley, AZ 85737For SaleMLS ID #22611656, JoAnn M Hanna, Keller Williams Southern Arizona. MLS of Southern Arizona
- $765,0004 bd2 ba2.5k sqft4318 E Desert Oak Trl, Tucson, AZ 85718For SaleMLS ID #22615808, Jennifer Uhlmann, United Real Estate Specialists. MLS of Southern Arizona
