Wonderful opportunity to live on a full acre of horse property with stunning Stanley Lake and mountain views. This charming multi-level farmhouse is ideal for anyone seeking more space, a hobby farm, or room to run a business. With no HOA, you’ll enjoy the freedom and flexibility that come with fewer restrictions.
Lovingly owned by the same family for years, the home offers 5 bedrooms, any of which could easily serve as a home office. The main level features a comfortable living room and an updated kitchen with stainless steel appliances, granite countertops, and abundant cabinetry, opening to the dining area and deck.
Just a few steps down is a cozy family room with a gas-burning fireplace and brand-new carpet, along with a convenient laundry room with an included washer and dryer and an adjacent powder room. Upstairs, you’ll find the primary bedroom with an ensuite bath, plus two additional spacious bedrooms, all with new carpeting and a beautifully updated full bathroom.
Need more room? The finished basement is perfect for a game room, additional family room, or home gym. You’ll also find a bonus non-conforming 5th bedroom, great for crafts, a hobby room, sewing space, wine storage, and more.
Outside, enjoy your 1 acre of land, zoned for up to four horses, complete with a loafing shed/barn equipped with electricity and water. Relax on the two tiered, low-maintenance deck and take in panoramic views of the Flatirons and Stanley Lake. Just down the street, you can walk or bike to the lake and nearby trails.
This well-loved home is ready for your personal touches to make it your own. Don't forget to view the Virtual Tour for a video, additional photos, floor plans and more details. If looking on Zillow, scroll down to "Facts & Features" and click "Virtual Tour".
Sold for $812,000
$812,000
13135 W 86th Avenue, Arvada, CO 80005
5beds
2,376sqft
Single Family Residence
Built in 1973
1 Acres Lot
$799,600 Zestimate®
$342/sqft
$4,953 Estimated rent
Home value
$799,600
$752,000 - $856,000
$4,953/mo
Zestimate® history
Owner options
List your home for rent
$4,953/mo
Rent Zestimate®
Find your next renter with Zillow Rental Manager. Plus, with online applications, you can quickly screen prospective tenants – for free.
$4,953/mo
Rent Zestimate®
Refinance and save
$4,746/mo
Est. payment
Refinancing to a lower rate could help reduce your monthly payments and save thousands over the life of the loan.
$4,746/mo
Est. payment
Explore your selling options
Work with a Zillow partner agent
Leverage their expertise and Zillow's premium Showcase listings to get your home seen by more buyers.
Get startedList with your own agent
Get your home in front of millions of buyers by listing it on Zillow.
Learn how to do itSell it yourself
Take full control of how buyers see your home on Zillow by listing For Sale by Owner (FSBO).
List your homeWhat's special
Two tiered low-maintenance deckCharming multi-level farmhouseGranite countertopsAbundant cabinetry
Zillow last checked:
Listing updated:
Listed by:
Allison Cassieri 303-464-1125 Allison@northmetrorealty.com,
North Metro Realty LLC
Bought with:
Kristin White, 100025440
Boulder County Rentals LLC
Source: REcolorado as distributed by MLS GRID,MLS#: 7677652
Facts & features
Interior
Bedrooms & bathrooms
- Bedrooms: 5
- Bathrooms: 3
- Full bathrooms: 1
- 3/4 bathrooms: 1
- 1/2 bathrooms: 1
Bedroom
- Description: Wood Floors
- Level: Upper
Bedroom
- Description: #2 New Carpet
- Features: Primary Suite
- Level: Upper
Bedroom
- Description: #3 New Carpet
- Features: Primary Suite
- Level: Upper
Bedroom
- Description: #4 Or Great Office Space, New Carpet
- Features: Primary Suite
- Level: Lower
Bedroom
- Description: #5 Non Conforming, No Egress
- Features: Primary Suite
- Level: Basement
Bathroom
- Description: Updated
- Level: Upper
Bathroom
- Description: Hallway Bathroom
- Features: En Suite Bathroom, Primary Suite
- Level: Upper
Bathroom
- Description: Powder Room
- Features: En Suite Bathroom, Primary Suite
- Level: Lower
Dining room
- Description: Opens To Kitchen
- Level: Main
Family room
- Description: New Carpet New Carpet
- Level: Lower
Game room
- Description: Great Family Room/Game Room
- Level: Basement
Kitchen
- Description: Ss Appliances, Granite Countertops
- Level: Main
Laundry
- Description: Washer/Dryer Included
- Level: Lower
Living room
- Description: Freshly Painted With Wood Floors
- Level: Main
Heating
- Forced Air
Cooling
- Evaporative Cooling
Appliances
- Included: Dishwasher, Disposal, Dryer, Microwave, Oven, Range, Refrigerator, Trash Compactor, Washer, Water Softener
Features
- Ceiling Fan(s), Eat-in Kitchen, Granite Counters, Kitchen Island, Smoke Free
- Flooring: Carpet, Tile, Wood
- Basement: Finished
- Number of fireplaces: 1
- Fireplace features: Gas
Interior area
- Total structure area: 2,376
- Total interior livable area: 2,376 sqft
- Finished area above ground: 1,782
- Finished area below ground: 500
Property
Parking
- Total spaces: 2
- Parking features: Garage - Attached
- Attached garage spaces: 2
Features
- Levels: Multi/Split
- Patio & porch: Deck
- Exterior features: Private Yard
- Fencing: Full
Lot
- Size: 1 Acres
- Features: Landscaped
Details
- Parcel number: 084163
- Zoning: A-2
- Special conditions: Standard
- Horses can be raised: Yes
- Horse amenities: Loafing Shed
Construction
Type & style
- Home type: SingleFamily
- Architectural style: Traditional
- Property subtype: Single Family Residence
Materials
- Brick, Frame, Other
- Roof: Composition
Condition
- Year built: 1973
Utilities & green energy
- Water: Private, Well
Community & HOA
Community
- Subdivision: Mace
HOA
- Has HOA: No
Location
- Region: Arvada
Financial & listing details
- Price per square foot: $342/sqft
- Tax assessed value: $865,129
- Annual tax amount: $3,066
- Date on market: 11/21/2025
- Listing terms: Cash,Conventional,FHA,VA Loan
- Exclusions: None
- Ownership: Individual
- Road surface type: Paved
Price history
| Date | Event | Price |
|---|---|---|
| 12/29/2025 | Sold | $812,000-1.6%$342/sqft |
Source:  REcolorado as distributed by MLS GRID #7677652 Report a problem REcolorado as distributed by MLS GRID #7677652 Report a problem | ||
| 11/26/2025 | Pending sale | $825,000$347/sqft |
Source: REcolorado as distributed by MLS GRID #7677652 Report a problem | ||
| 11/22/2025 | Listed for sale | $825,000$347/sqft |
Source: REcolorado as distributed by MLS GRID #7677652 Report a problem | ||
Public tax history
| Year | Property taxes | Tax assessment |
|---|---|---|
| 2025 | $3,066 -0.3% | $54,071 +13.4% |
| 2024 | $3,075 +33.2% | $47,681 |
| 2023 | $2,309 -1.1% | $47,681 +28.8% |
| 2022 | $2,335 -8.2% | $37,011 -2.8% |
| 2021 | $2,544 | $38,076 +12.7% |
| 2020 | $2,544 +1.8% | $33,799 |
| 2019 | $2,500 -1.2% | $33,799 +2.6% |
| 2018 | $2,529 | $32,946 |
| 2017 | $2,529 -1.2% | $32,946 -3.2% |
| 2016 | $2,560 | $34,022 |
| 2015 | $2,560 +34% | $34,022 +42.4% |
| 2014 | $1,910 -4% | $23,899 |
| 2013 | $1,988 +2.5% | $23,899 -5.3% |
| 2012 | $1,940 -17.7% | $25,228 |
| 2011 | $2,357 +0.1% | $25,228 -18.3% |
| 2010 | $2,355 -1% | $30,880 |
| 2009 | $2,379 +0.4% | $30,880 -0.8% |
| 2008 | $2,368 +7.9% | $31,130 |
| 2007 | $2,196 +0.2% | $31,130 +9.4% |
| 2006 | $2,191 -5.9% | $28,450 -3.6% |
| 2005 | $2,329 +10.6% | $29,500 |
| 2004 | $2,105 +10% | $29,500 |
| 2003 | $1,913 +2.2% | $29,500 +11.9% |
| 2002 | $1,871 +15.3% | $26,370 +29% |
| 2001 | $1,623 -1.1% | $20,440 |
| 2000 | $1,641 | $20,440 |
Find assessor info on the county website
Neighborhood: 80005
Nearby homes
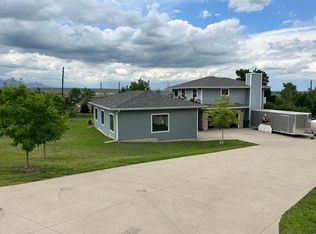
- $802,1004 bd4 ba2.9k sqft13155 W 86th Ave, Arvada, CO 80005Off Market

- $1,003,0003 bd3 ba3.2k sqft13130 W 86th Ave, Arvada, CO 80005Sold
- $671,9003 bd3 ba1.3k sqft13045 W 86th Ave, Arvada, CO 80005Off Market
- $818,3004 bd2 ba1.6k sqft13132 W 87th Ave, Arvada, CO 80005Off Market
- $837,7004 bd2 ba2.5k sqft8580 Alkire St, Arvada, CO 80005Off Market
- $995,0005 bd4 ba1.8k sqft8660 Alkire St, Arvada, CO 80005Sold
- $997,5004 bd3 ba2.4k sqft12980 W 86th Ave, Arvada, CO 80005Off Market
- $---- bd-- ba-- sqft8620 Alkire St, Arvada, CO 80005Off Market
Nearby schools
GreatSchools rating
- 9/10Sierra Elementary SchoolGrades: PK-5Distance: 1.8 mi
- 6/10Oberon Junior High SchoolGrades: 6-8Distance: 2.1 mi
- 10/10Ralston Valley High SchoolGrades: 9-12Distance: 0.8 mi
Schools provided by the listing agent
- Elementary: Sierra
- Middle: Oberon
- High: Ralston Valley
- District: Jefferson County R-1
Source: REcolorado as distributed by MLS GRID. This data may not be complete. We recommend contacting the local school district to confirm school assignments for this home.
Get a cash offer in 3 minutes
Find out how much your home could sell for in as little as 3 minutes with a no-obligation cash offer.
Estimated market value
$799,600
Get a cash offer in 3 minutes
Find out how much your home could sell for in as little as 3 minutes with a no-obligation cash offer.
Estimated market value
$799,600
- Colorado
- Jefferson County
- Arvada
- 80005
- 13135 W 86th Avenue
