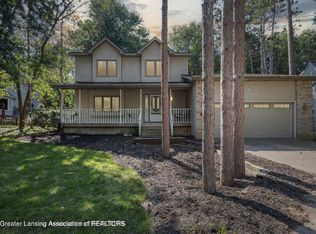
Welcome to this exquisite home nestled in DeWitt. This beautiful residence boasts 5 spacious bedrooms, stunning NEW hardwood floors throughout the main level, laundry conveniently located by all 5 bedrooms, a finished basement designed for entertaining, and a convenient half bath on both the main and lower levels. Situated in a prime location near shops, large dog park, Padgett Park trails, short walk to a majority of DeWitt Schools and highways, this home offers a blend of elegance and convenience for a truly exceptional living experience. As you approach this lovely home, you'll immediately notice its charming curb appeal. The front porch invites you to relax and enjoy the serene surroundings, while the attached 2.5 car garage provides convenience and ample storage space. Step inside the front door and be greeted by the warm and inviting ambiance of the main level. The spacious foyer leads into an open-concept layout, seamlessly connecting the living, dining, and kitchen areas. The main level showcases beautiful professionally installed hardwood floors that exude both elegance and durability.
The living room serves as a comfortable gathering space, perfect for relaxation or entertaining guests. Large windows allow natural light to flood the room, creating a bright and airy atmosphere. Adjacent to the living room is a formal dining area, ideal for hosting memorable dinners and special occasions.
The kitchen is a chef's dream featuring modern appliances, ample cabinetry, and a convenient center island that offers additional workspace and storage. Whether you're preparing a quick meal or indulging in culinary creativity, this kitchen is well-equipped to meet your needs. Along the large bay windows is your eat-in kitchen and down the hall is a half bath, large pantry and small dry bar.
Upstairs is where you'll find the spacious primary suite and 4 additional bedrooms. The primary suite is a private oasis, with a generous layout, 24 hour water resistant vinyl plank flooring, and an en-suite bathroom with modern fixtures. The remaining bedrooms offer abundant space for family members or guests. A standout feature of the upper level is the conveniently located laundry room, next to all of the bedrooms making the chore of laundry a breeze. Onto the finished basement, a versatile space that offers endless possibilities! This area is perfect for hosting game nights, movies or a home gym.
Furnace 22, pro. New windows, new garage door, new 6 panel doors.
Sold for $425,000
$425,000
13136 White Pine Dr, Dewitt, MI 48820
5beds
3,588sqft
Single Family Residence
Built in 1989
0.28 Acres Lot
$470,500 Zestimate®
$118/sqft
$3,286 Estimated rent
Home value
$470,500
$447,000 - $494,000
$3,286/mo
Zestimate® history
Owner options
List your home for rent
$3,286/mo
Rent Zestimate®
Find your next renter with Zillow Rental Manager. Plus, with online applications, you can quickly screen prospective tenants – for free.
$3,286/mo
Rent Zestimate®
Refinance and save
$2,787/mo
Est. payment
Refinancing to a lower rate could help reduce your monthly payments and save thousands over the life of the loan.
$2,787/mo
Est. payment
Explore your selling options
Work with a Zillow partner agent
Leverage their expertise and Zillow's premium Showcase listings to get your home seen by more buyers.
Get startedList with your own agent
Get your home in front of millions of buyers by listing it on Zillow.
Learn how to do itSell it yourself
Take full control of how buyers see your home on Zillow by listing For Sale by Owner (FSBO).
List your homeWhat's special
Modern fixturesModern appliancesVersatile spaceHome gymConvenient center islandFront porchLarge dog park
Zillow last checked:
Listing updated:
Listed by:
Corey Feldpausch 517-669-8118,
RE/MAX Real Estate Professionals Dewitt,
Feldpausch Brewster 517-668-6712,
RE/MAX Real Estate Professionals Dewitt
Bought with:
Lynne VanDeventer, 6501128440
Coldwell Banker Professionals -Okemos
Source: Greater Lansing AOR,MLS#: 279597
Facts & features
Interior
Bedrooms & bathrooms
- Bedrooms: 5
- Bathrooms: 4
- Full bathrooms: 2
- 1/2 bathrooms: 2
Primary bedroom
- Level: Second
- Area: 199.32 Square Feet
- Dimensions: 15.1 x 13.2
Bedroom 2
- Level: Second
- Area: 120 Square Feet
- Dimensions: 12 x 10
Bedroom 3
- Level: Second
- Area: 154 Square Feet
- Dimensions: 14 x 11
Bedroom 4
- Level: Second
- Area: 150.29 Square Feet
- Dimensions: 11.3 x 13.3
Bedroom 5
- Level: Second
- Area: 305.66 Square Feet
- Dimensions: 10.5 x 29.11
Basement
- Level: Basement
- Area: 765.59 Square Feet
- Dimensions: 26.3 x 29.11
Dining room
- Level: First
- Area: 116.28 Square Feet
- Dimensions: 10.2 x 11.4
Kitchen
- Level: First
- Area: 238.74 Square Feet
- Dimensions: 17.3 x 13.8
Living room
- Level: First
- Area: 433.26 Square Feet
- Dimensions: 26.1 x 16.6
Heating
- Forced Air, Natural Gas
Cooling
- Central Air
Appliances
- Included: Disposal, Gas Oven, Microwave, Stainless Steel Appliance(s), Water Heater, Gas Range, Dishwasher
- Laundry: Laundry Room, Upper Level
Features
- Eat-in Kitchen, Pantry
- Flooring: Carpet, Hardwood, Tile
- Windows: Bay Window(s)
- Basement: Finished,Full
- Number of fireplaces: 1
- Fireplace features: Gas
Interior area
- Total structure area: 3,612
- Total interior livable area: 3,588 sqft
- Finished area above ground: 2,548
- Finished area below ground: 1,040
Property
Parking
- Total spaces: 2
- Parking features: Attached, Garage
- Attached garage spaces: 2
Features
- Levels: Two
- Stories: 2
- Patio & porch: Deck
- Pool features: None
- Fencing: Back Yard
Lot
- Size: 0.28 Acres
- Dimensions: 100 x 122
- Features: Back Yard, Many Trees
Details
- Foundation area: 1064
- Parcel number: 1905028500002800
- Zoning description: Zoning
Construction
Type & style
- Home type: SingleFamily
- Property subtype: Single Family Residence
Materials
- Vinyl Siding
- Roof: Shingle
Condition
- Year built: 1989
Utilities & green energy
- Sewer: Public Sewer
- Water: Public
- Utilities for property: High Speed Internet Available
Community & HOA
Community
- Subdivision: Looking Glass Pines
Location
- Region: Dewitt
Financial & listing details
- Price per square foot: $118/sqft
- Tax assessed value: $384,800
- Annual tax amount: $4,903
- Date on market: 4/2/2024
- Listing terms: VA Loan,Cash,Conventional,FHA,FMHA - Rural Housing Loan,MSHDA
Price history
| Date | Event | Price |
|---|---|---|
| 5/15/2024 | Sold | $425,000+1.2%$118/sqft |
Source:  Greater Lansing AOR #279597 Report a problem Greater Lansing AOR #279597 Report a problem | ||
| 4/16/2024 | Pending sale | $420,000$117/sqft |
Source: Greater Lansing AOR #279597 Report a problem | ||
| 4/4/2024 | Contingent | $420,000$117/sqft |
Source: Greater Lansing AOR #279597 Report a problem | ||
| 4/2/2024 | Listed for sale | $420,000$117/sqft |
Source: Greater Lansing AOR #279597 Report a problem | ||
| 10/3/2023 | Listing removed | -- |
Source:  RE/MAX of Michigan Report a problem RE/MAX of Michigan Report a problem | ||
| 7/13/2023 | Listed for sale | $420,000+107.9%$117/sqft |
Source: Greater Lansing AOR #274467 Report a problem | ||
| 4/7/2010 | Sold | $202,000-6%$56/sqft |
Source: Public Record Report a problem | ||
| 2/19/2010 | Listed for sale | $214,800$60/sqft |
Source: Tomie Raines Inc. #199900 Report a problem | ||
Public tax history
| Year | Property taxes | Tax assessment |
|---|---|---|
| 2025 | $5,203 | $192,400 +11.3% |
| 2024 | -- | $172,900 +7.3% |
| 2023 | -- | $161,100 +8.7% |
| 2022 | -- | $148,200 +1.4% |
| 2021 | -- | $146,100 +3.5% |
| 2020 | $4,408 +3.9% | $141,100 +7.5% |
| 2019 | $4,241 +2.4% | $131,200 +4.8% |
| 2018 | $4,142 +4.7% | $125,200 +2% |
| 2017 | $3,955 | $122,800 +6.5% |
| 2016 | $3,955 | $115,300 +2.2% |
| 2015 | $3,955 | $112,800 +12.7% |
| 2011 | -- | $100,100 -0.5% |
| 2009 | -- | $100,600 -9.8% |
| 2008 | -- | $111,500 -5.2% |
| 2007 | -- | $117,600 |
| 2006 | -- | $117,600 +5.2% |
| 2005 | -- | $111,800 +0.4% |
| 2004 | -- | $111,300 |
Find assessor info on the county website
Neighborhood: 48820
Nearby homes
- $265,0003 bd3 ba2k sqft3891 W Herbison Rd, Dewitt, MI 48820Sold
- $379,7003 bd2 ba2.1k sqft13152 White Pine Dr, Dewitt, MI 48820Off Market
- $373,4003 bd2 ba1.8k sqft13105 White Pine Dr, Dewitt, MI 48820Off Market
- $356,8003 bd2 ba1.8k sqft3897 W Herbison Rd, Dewitt, MI 48820Off Market
- $370,3004 bd2 ba2.5k sqft13166 White Pine Dr, Dewitt, MI 48820Off Market
- $401,800-- bd2 ba1.9k sqft13131 White Pine Dr, Dewitt, MI 48820Off Market
- $324,2002 bd2 ba1.7k sqft13121 White Pine Dr, Dewitt, MI 48820Off Market
- $349,0003 bd3 ba2.2k sqft13151 White Pine Dr, Dewitt, MI 48820Sold
Nearby schools
GreatSchools rating
- NASchavey Road Elementary SchoolGrades: PK-1Distance: 0.6 mi
- 9/10DeWitt Junior High SchoolGrades: 6-8Distance: 0.9 mi
- 9/10DeWitt High SchoolGrades: 9-12Distance: 1 mi
Schools provided by the listing agent
- High: DeWitt
- District: DeWitt
Source: Greater Lansing AOR. This data may not be complete. We recommend contacting the local school district to confirm school assignments for this home.
Get a cash offer in 3 minutes
Find out how much your home could sell for in as little as 3 minutes with a no-obligation cash offer.
Estimated market value
$470,500
Get a cash offer in 3 minutes
Find out how much your home could sell for in as little as 3 minutes with a no-obligation cash offer.
Estimated market value
$470,500
- Michigan
- Clinton County
- Dewitt
- 48820
- 13136 White Pine Dr
Nearby cities
Nearby zip codes
Other Dewitt Topics
