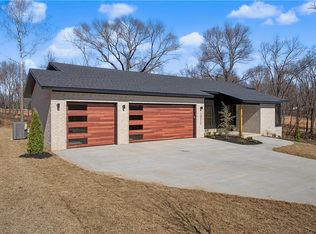
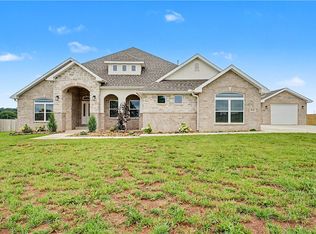
Serenity now!!! Take part of serenity now in this new home located in quiet and peaceful City Lake Estates between Gentry and Siloam Springs. This home is on a one acre lot, as are all of the 27 lots in the subdivision. A perfect place to raise a family or just get away from the hustle and bustle of Northwest Arkansas, yet close enough for a daily commute to anywhere in NWA. Split floor plan with an office, massive covered back porch for outdoor enjoyment, luxury vinyl plank throughout, custom cabinets, two island kitchen, built ins, dining and breakfast, jack and jill bedroom, 2x6 framing, and landscaped! Come see it today!!!
New construction
Price cut: $5K (7/3)
$569,999
13137 Wallys, Gentry, AR 72734
3beds
2,400sqft
Single Family Residence
Built in 2026
1.03 Acres Lot
$568,300 Zestimate®
$237/sqft
$25/mo HOA
What's special
One acre lotTwo island kitchenJack and jill bedroomBuilt insCustom cabinetsLuxury vinyl plank throughout
- 135 days |
- 348 |
- 22 |
Zillow last checked:
Listing updated:
Listed by:
Jerid Jones 479-524-3123,
Keller Williams Market Pro Realty - Siloam Springs 479-718-2800
Source: ArkansasOne MLS,MLS#: 1336451 Originating MLS: Northwest Arkansas Board of REALTORS MLS
Originating MLS: Northwest Arkansas Board of REALTORS MLSLoading...
Facts & features
Interior
Bedrooms & bathrooms
- Bedrooms: 3
- Bathrooms: 3
- Full bathrooms: 2
- 1/2 bathrooms: 1
Heating
- Central, Propane
Cooling
- Central Air, Electric
Appliances
- Included: Counter Top, Double Oven, Dishwasher, Electric Oven, Disposal, Microwave, Propane Cooktop, Propane Water Heater, Range Hood, Tankless Water Heater, ENERGY STAR Qualified Appliances
- Laundry: Washer Hookup, Dryer Hookup
Features
- Attic, Built-in Features, Ceiling Fan(s), Cathedral Ceiling(s), Eat-in Kitchen, Granite Counters, Quartz Counters, Split Bedrooms, Storage, Walk-In Closet(s)
- Flooring: Luxury Vinyl Plank
- Windows: Double Pane Windows, ENERGY STAR Qualified Windows
- Basement: None
- Has fireplace: No
- Fireplace features: None
Interior area
- Total structure area: 2,400
- Total interior livable area: 2,400 sqft
Video & virtual tour
Property
Parking
- Total spaces: 2
- Parking features: Attached, Garage, Garage Door Opener
- Has attached garage: Yes
- Covered spaces: 2
Features
- Levels: One
- Stories: 1
- Patio & porch: Covered
- Exterior features: Concrete Driveway
- Fencing: None
- Waterfront features: None
Lot
- Size: 1.03 Acres
- Features: Landscaped, Level, None, Outside City Limits, Open Lot, Subdivision
Details
- Additional structures: None
- Parcel number: 1519753000
Construction
Type & style
- Home type: SingleFamily
- Architectural style: Traditional
- Property subtype: Single Family Residence
Materials
- Brick, Concrete
- Foundation: Block, Slab
- Roof: Architectural,Shingle
Condition
- New construction: Yes
- Year built: 2026
Utilities & green energy
- Sewer: Septic Tank
- Water: Public
- Utilities for property: Cable Available, Electricity Available, Propane, Septic Available, Water Available
Green energy
- Energy efficient items: Appliances
Community & HOA
Community
- Security: Smoke Detector(s)
- Subdivision: City Lake Estates Sub Rurban
HOA
- Services included: Other
- HOA fee: $300 annually
- HOA name: City Lake Estates
Location
- Region: Gentry
Financial & listing details
- Price per square foot: $237/sqft
- Annual tax amount: $1
- Date on market: 2/18/2026
- Cumulative days on market: 138 days
Estimated market value
$568,300
$540,000 - $597,000
$2,427/mo
Price history
| Date | Event | Price |
|---|---|---|
| 7/3/2026 | Price change | $569,999-0.9%$237/sqft |
Source:  ArkansasOne MLS #1336451 Report a problem ArkansasOne MLS #1336451 Report a problem | ||
| 6/27/2026 | Price change | $575,000-0.9%$240/sqft |
Source: ArkansasOne MLS #1336451 Report a problem | ||
| 5/26/2026 | Price change | $580,000-0.9%$242/sqft |
Source: ArkansasOne MLS #1336451 Report a problem | ||
| 5/11/2026 | Price change | $585,000-0.8%$244/sqft |
Source: ArkansasOne MLS #1336451 Report a problem | ||
| 4/30/2026 | Price change | $590,000-0.8%$246/sqft |
Source: ArkansasOne MLS #1336451 Report a problem | ||
| 4/17/2026 | Price change | $595,000-0.8%$248/sqft |
Source: ArkansasOne MLS #1336451 Report a problem | ||
| 2/20/2026 | Listed for sale | $600,000$250/sqft |
Source: ArkansasOne MLS #1336451 Report a problem | ||
Public tax history
Tax history is unavailable.
Monthly payment
Est. payment$--/mo
Payment breakdown
Explore the cost of this home by adjusting the details. Changes won't be saved.All calculations are estimates and provided by Zillow, Inc. for informational purposes only. Actual amounts may vary.
HOA fees may include property taxes on listings classified as Co-Ops. Contact the listing agent and/or owner for fee details.
Mortgage interest rates are dependent on a number of factors, including credit score, down payment, and repayment length. Interest rate data provided by Zillow Group Marketplace, Inc. as of 1/1/1970 from various mortgage lenders with which we have lead or other similar arrangements; the Estimated Payment is an average of those rates.
See how much you could borrow to make a competitive offer.
Climate risks
Neighborhood: 72734
Nearby schools
GreatSchools rating
- NADelbert Pete & Pat Allen Elementary SchoolGrades: 1-2Distance: 2.9 mi
- 6/10Siloam Springs Middle SchoolGrades: 7-8Distance: 4.4 mi
- 5/10Siloam Springs High SchoolGrades: 9-12Distance: 3.6 mi
Schools provided by the listing agent
- District: Siloam Springs
Source: ArkansasOne MLS. This data may not be complete. We recommend contacting the local school district to confirm school assignments for this home.

A local agent can set up tours, give advice and negotiate with sellers.

- Arkansas
- Benton County
- Gentry
- 72734
- 13137 Wallys
Nearby cities
Nearby zip codes
Other Gentry Topics
