Experience Artistry Palm Beach in this fabulous 2023 built home and sought after community. Spacious and versatile the modern coastal style home features a spacious ground floor living area including master suite with large walk-in closet and ensuite bathroom, den/office and kitchen/dining areas. The fabulous open and airy stairwell to the 2nd floor loft featuring picture windows to gaze at the sun, moon, and stars. Two additional bedrooms and 2 baths are off the loft. The covered and screened lanai opens to the fenced back yard with room for a pool. Residents enjoy a healthy lifestyle at the Artistry community clubhouse situated in the center of the community. The community gathering room and outdoor lounge provide a great place to meet and socialize. Amenities include a resort style heated pool and expansive poolside sun deck with covered cabanas, lounge chairs and tables for seating in the sun or shade. The fitness center has free weights and a punching bag for cardio and strength training. Additionally the Yoga/Aerobics Studio offers a stretch bar, cardio training essentials and stationary bikes. The basketball court, tot lot and playground offer play for kids and adults. Sidewalks and jogging trails provide a beautiful place to walk, ride bikes, jog and walk your pet.
Sold for $1,225,000
$1,225,000
13138 Artisan Circle, Palm Beach Gardens, FL 33418
3beds
2,911sqft
Single Family Residence
Built in 2023
6,294 Square Feet Lot
$1,254,900 Zestimate®
$421/sqft
$7,792 Estimated rent
Home value
$1,254,900
$1.12M - $1.42M
$7,792/mo
Zestimate® history
Owner options
List your home for rent
$7,792/mo
Rent Zestimate®
Find your next renter with Zillow Rental Manager. Plus, with online applications, you can quickly screen prospective tenants – for free.
$7,792/mo
Rent Zestimate®
Refinance and save
$8,935/mo
Est. payment
Refinancing to a lower rate could help reduce your monthly payments and save thousands over the life of the loan.
$8,935/mo
Est. payment
Explore your selling options
Work with a Zillow partner agent
Leverage their expertise and Zillow's premium Showcase listings to get your home seen by more buyers.
Get startedList with your own agent
Get your home in front of millions of buyers by listing it on Zillow.
Learn how to do itSell it yourself
Take full control of how buyers see your home on Zillow by listing For Sale by Owner (FSBO).
List your homeWhat's special
Zillow last checked:
Listing updated:
Listed by:
Debra C James 561-762-8214,
Engel & Volkers Wellington
Bought with:
Sanjeeta Varsani, 3289002
Paradise Real Estate Intl
Source: BeachesMLS,MLS#: R10993001 Originating MLS: BeachesMLS
Originating MLS: BeachesMLSFacts & features
Interior
Bedrooms & bathrooms
- Bedrooms: 3
- Bathrooms: 4
- Full bathrooms: 3
- 1/2 bathrooms: 1
- Main level bathrooms: 2
- Main level bedrooms: 1
Primary bedroom
- Description: Large Walk in Closet
- Level: Main
- Area: 288
- Dimensions: 18 X 16
Bedroom 2
- Description: Walk in closet
- Level: Second
- Area: 195
- Dimensions: 15 X 13
Bedroom 3
- Level: Second
- Area: 154
- Dimensions: 14 X 11
Den
- Level: Main
- Area: 143
- Dimensions: 13 X 11
Kitchen
- Description: Granite Counter tops
- Level: Main
- Area: 150
- Dimensions: 15 X 10
Living room
- Level: Main
- Area: 304
- Dimensions: 19 X 16
Loft
- Description: Coffered ceiling
- Level: Second
- Area: 289
- Dimensions: 17 X 17
Utility room
- Description: Laundry sink
- Level: Main
- Area: 78
- Dimensions: 13 X 6
Heating
- Central, Electric, Zoned
Cooling
- Central Air, Reverse Cycle, Zoned
Appliances
- Included: Cooktop, Dryer, Dishwasher, Electric Range, Disposal, Gas Range, Gas Water Heater, Microwave, Oven, Refrigerator, Water Heater, Washer
- Laundry: Inside, Laundry Closet, Laundry Tub
Features
- Built-in Features, Breakfast Area, Entrance Foyer, Family/Dining Room, High Ceilings, Kitchen/Dining Combo, Main Level Primary, Multiple Primary Suites, Pantry, Split Bedrooms, Separate Shower, Stacked Bedrooms, Tub Shower, Upper Level Primary, Walk-In Closet(s)
- Flooring: Carpet, Marble, Wood
- Windows: Blinds, Other, Storm Window(s), Tinted Windows
Interior area
- Total structure area: 3,607
- Total interior livable area: 2,911 sqft
Property
Parking
- Total spaces: 4
- Parking features: Attached, Garage, Garage Door Opener
- Attached garage spaces: 2
- Uncovered spaces: 2
Features
- Levels: Two
- Stories: 2
- Entry location: Entry Level Living Area Y
- Patio & porch: Covered, Patio, Porch, Screened
- Exterior features: Outdoor Living Area, Room For Pool
- Pool features: Association
- Has view: Yes
- View description: Garden
- Waterfront features: None
Lot
- Size: 6,294 Square Feet
- Features: Sprinklers Automatic, < 1/4 Acre
Details
- Parcel number: 52424126080003310
- Zoning: PCD(ci
- Special conditions: Listed As-Is
Construction
Type & style
- Home type: SingleFamily
- Architectural style: Colonial
- Property subtype: Single Family Residence
Materials
- Block
- Roof: Concrete,Tile
Condition
- Resale
- New construction: No
- Year built: 2023
Details
- Builder model: El Greco
- Builder name: Kolter Homes
Utilities & green energy
- Electric: 3 Phase
- Sewer: Public Sewer
- Water: Public
- Utilities for property: Natural Gas Available, Sewer Available, Water Available
Community & HOA
Community
- Features: Home Owners Association, Gated, Sidewalks
- Security: Fire Alarm, Gated with Guard, Gated Community
- Subdivision: ARTISTRY
HOA
- Has HOA: Yes
- Amenities included: Basketball Court, Bocce Court, Clubhouse, Pool
- Services included: Common Areas, Maintenance Grounds, Recreation Facilities, Security
- HOA fee: $546 monthly
- HOA phone: 561-750-8800
Location
- Region: Beach Gardens
Financial & listing details
- Price per square foot: $421/sqft
- Annual tax amount: $17,796
- Date on market: 7/8/2024
- Cumulative days on market: 267 days
- Listing terms: Cash,Conventional
- Road surface type: Paved
Price history
| Date | Event | Price |
|---|---|---|
| 5/15/2025 | Sold | $1,225,000-9.4%$421/sqft |
Source:  BeachesMLS #R10993001 Report a problem BeachesMLS #R10993001 Report a problem | ||
| 9/13/2023 | Sold | $1,351,395$464/sqft |
Source: BeachesMLS #R10887923 Report a problem | ||
Public tax history
Tax history is unavailable.
Neighborhood: 33418
Nearby homes
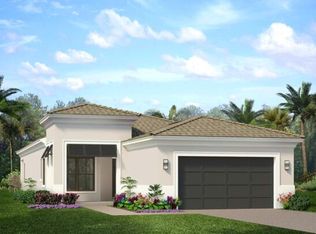
- $1,333,7004 bd3 ba2.3k sqft13134 Artisan Circle Palm, Beach Gardens, FL 33418Off Market
- $1,507,5454 bd3 ba3.5k sqft13142 Artisan Cir, Palm Beach Gardens, FL 33418Sold
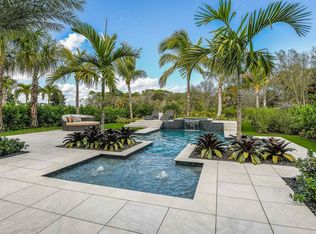
- $1,507,5454 bd4 ba3.5k sqft13142 Artisan Circle Palm, Beach Gardens, FL 33418Sold

- $1,391,9903 bd3 ba3.1k sqft13146 Artisan Cir, Palm Beach Gardens, FL 33418Sold
- $1,570,0003 bd4 ba3.1k sqft13146 Artisan Circle Palm, Beach Gardens, FL 33418For Sale
- $1,549,9905 bd4 ba3.5k sqft13150 Artisan Cir, Palm Beach Gardens, FL 33418Sold
- $1,379,6553 bd4 ba2.9k sqft13154 Artisan Cir, Palm Beach Gardens, FL 33418Sold
- $2,756,190-- bd-- ba-- sqft5802 Warhol Ter, Palm Beach Gardens, FL 33418Sold
Nearby schools
GreatSchools rating
- 10/10Marsh Pointe Elementary SchoolGrades: PK-5Distance: 0.7 mi
- 8/10Watson B. Duncan Middle SchoolGrades: 6-8Distance: 1.8 mi
- 6/10William T. Dwyer High SchoolGrades: PK,9-12Distance: 1.2 mi
Get a cash offer in 3 minutes
Find out how much your home could sell for in as little as 3 minutes with a no-obligation cash offer.
Estimated market value
$1,254,900
Get a cash offer in 3 minutes
Find out how much your home could sell for in as little as 3 minutes with a no-obligation cash offer.
Estimated market value
$1,254,900
- Florida
- Palm Beach County
- Palm Beach Gardens
- 33418
- 13138 Artisan Circle
Nearby cities
Nearby neighborhoods
Nearby zip codes
Other Palm Beach Gardens Topics
- Apartments for Rent in 33418
- Houses for Sale in 33418
- Houses for Rent in 33418
- 33418 Real Estate
- Palm Beach Gardens Condos
- Houses for Sale in Palm Beach Gardens
- Newest Listings in Palm Beach Gardens
- Palm Beach Gardens Home Values
- Palm Beach Gardens Real Estate Agents
- Palm Beach Gardens Refinance
- Palm Beach Gardens Mortgage Rates
