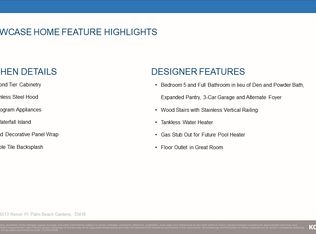
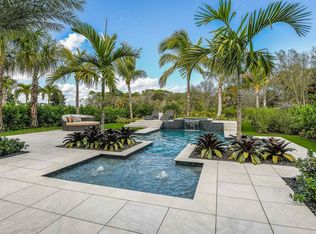
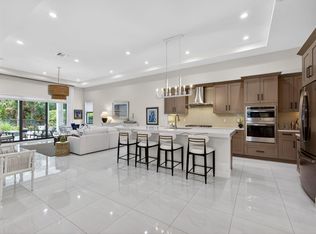
Beautifully designed "Francesca" model located in the highly sought-after gated community of Artistry in Palm Beach Gardens. This stunning residence showcases a bright and open layout with soaring ceilings, abundant natural light, and luxury finishes throughout, offering the perfect blend of elegance and comfort. The chef-inspired kitchen, with the kitchen 'waterfall' island layout option, features 2nd tier upper cabinetry with crown moulding, quartz countertops with full-height backsplash, and 48" Monogram gas cooktop. Kitchen seamlessly flows into spacious living and dining area, ideal for both everyday living and effortless entertaining. First-floor primary suite serves as a private retreat, complete with a spa-like bath featuring an oversized deluxe shower and expanded walk-in closet. Thoughtful upgrades include under kitchen cabinet LED lighting, built-in wall oven, hardwood flooring, sleek stairwell with wood and steel balusters, and quality craftsmanship at every turn. The second floor includes 2 ensuite bedrooms, with a tub-to-shower conversion in the secondary bathroom, and loft area that provide versatility for guests, a home office, or den. Step outside to a private outdoor space with covered lanai designed for relaxation or entertaining, with a gas stub-out ready for a future pool heater or summer kitchen - perfect for embracing the Florida lifestyle year-round. An exterior tankless gas water heater adds efficiency and modern convenience. Built by Kolter Homes, a highly regarded builder known for over two decades of experience, this residence reflects their signature "Built Around You" philosophy—offering thoughtful design, quality craftsmanship, and energy-efficient construction for lasting value. Homes in Artistry are constructed with modern building techniques and premium materials, often including impact glass, reinforced concrete construction, and smart, energy-conscious features designed for both durability and comfort. Residents of Artistry enjoy access to a beautifully appointed clubhouse with resort-style amenities, including a pool, fitness center, and inviting social spaces, all set within a community known for its lush landscaping and tranquil surroundings. Ideally located just minutes from premier shopping, dining, world-class golf, and only 3 miles to pristine beaches, this home offers exceptional lifestyle and convenience in one of Palm Beach Gardens' most desirable communities.
Accepting backups
$1,570,000
13146 Artisan Circle, Palm Beach Gardens, FL 33418
3beds
3,162sqft
Single Family Residence
Built in 2023
6,390 Square Feet Lot
$-- Zestimate®
$497/sqft
$451/mo HOA
What's special
Abundant natural lightLuxury finishes throughoutChef-inspired kitchenExpanded walk-in closetHardwood flooringImpact glassBuilt-in wall oven
- 41 days |
- 22 |
- 0 |
Zillow last checked:
Listing updated:
Listed by:
Diana Lynne Reed 561-714-5860,
The Corcoran Group
Source: BeachesMLS,MLS#: B26015400 Originating MLS: BeachesMLS
Originating MLS: BeachesMLSFacts & features
Interior
Bedrooms & bathrooms
- Bedrooms: 3
- Bathrooms: 4
- Full bathrooms: 3
- 1/2 bathrooms: 1
- Main level bathrooms: 2
- Main level bedrooms: 1
Primary bedroom
- Level: Main
- Area: 267.84
- Dimensions: 14.4 X 18.6
Bedroom 2
- Level: Second
- Area: 238.42
- Dimensions: 13.1 X 18.2
Bedroom 3
- Level: Second
- Area: 1493.4
- Dimensions: 13.1 X 114
Den
- Level: Main
- Area: 141.9
- Dimensions: 11 X 12.9
Kitchen
- Level: Main
- Area: 202.92
- Dimensions: 11.4 X 17.8
Living room
- Description: Great Room
- Level: Main
- Area: 436.16
- Dimensions: 18.8 X 23.2
Loft
- Level: Second
- Area: 317.52
- Dimensions: 19.6 X 16.2
Heating
- Central
Cooling
- Central Air
Appliances
- Included: Cooktop, Dryer, Dishwasher, Gas Cooktop, Disposal, Ice Maker, Microwave, Oven, Refrigerator, Washer
- Laundry: Washer Hookup, Inside, Laundry Room, Laundry Tub, Sink
Features
- Dual Sinks, High Ceilings, Kitchen Island, Main Level Primary, Pantry, Walk-In Closet(s)
- Flooring: Ceramic Tile, Laminate, Tile, Wood
- Has fireplace: No
Interior area
- Total structure area: 4,089
- Total interior livable area: 3,162 sqft
Video & virtual tour
Property
Parking
- Total spaces: 2
- Parking features: Attached, Driveway, Garage, Garage Door Opener
- Attached garage spaces: 2
- Has uncovered spaces: Yes
Accessibility
- Accessibility features: None
Features
- Levels: Two
- Stories: 2
- Entry location: Entry Level Living Area Y
- Patio & porch: Covered, Patio
- Exterior features: Barbecue, Outdoor Living Area
- Pool features: Association
- Fencing: Back Yard,Fenced
- Waterfront features: None
Lot
- Size: 6,390 Square Feet
- Features: < 1/4 Acre
Details
- Parcel number: 52424126080003290
- Zoning: PCD (city)
- Special conditions: Standard
Construction
Type & style
- Home type: SingleFamily
- Property subtype: Single Family Residence
Materials
- Block, Stucco
- Roof: Concrete
Condition
- Resale
- New construction: No
- Year built: 2023
Details
- Builder name: Kolter Homes
Utilities & green energy
- Sewer: Public Sewer
- Water: Public
- Utilities for property: Cable Connected, Electricity Connected, Natural Gas Connected, Sewer Available, Water Available
Community & HOA
Community
- Features: Home Owners Association, Gated, Street Lights
- Security: Fire Sprinkler System, Gated Community, Smoke Detector(s)
- Subdivision: ARTISTRY
HOA
- Has HOA: Yes
- Amenities included: Clubhouse, Fitness Center, Pickleball, Pool, Sidewalks, Trail(s)
- Services included: Cable TV, Maintenance Grounds, Security, Trash
- HOA fee: $451 monthly
Location
- Region: Beach Gardens
Financial & listing details
- Price per square foot: $497/sqft
- Tax assessed value: $1,294,888
- Annual tax amount: $25,568
- Date on market: 7/7/2026
- Cumulative days on market: 77 days
- Listing terms: Cash,Conventional
- Electric utility on property: Yes
Estimated market value
Not available
Estimated sales range
Not available
Not available
Price history
| Date | Event | Price |
|---|---|---|
| 4/14/2026 | Listed for sale | $1,570,000+12.8%$497/sqft |
Source:  BeachesMLS #B26015400 Report a problem BeachesMLS #B26015400 Report a problem | ||
| 9/27/2024 | Sold | $1,391,990$440/sqft |
Source: BeachesMLS #R10937948 Report a problem | ||
Public tax history
Tax history is unavailable.
Monthly payment
Est. payment
Payment breakdown
Explore the cost of this home by adjusting the details. Changes won't be saved.Climate risks
Neighborhood: 33418
Nearby schools
GreatSchools rating
- 10/10Marsh Pointe Elementary SchoolGrades: PK-5Distance: 0.7 mi
- 8/10Watson B. Duncan Middle SchoolGrades: 6-8Distance: 1.8 mi
- 6/10William T. Dwyer High SchoolGrades: PK,9-12Distance: 1.2 mi
Schools provided by the listing agent
- Elementary: Marsh Pointe
- Middle: Watson B. Duncan
- High: William T. Dwyer
Source: BeachesMLS. This data may not be complete. We recommend contacting the local school district to confirm school assignments for this home.
- $1,391,9903 bd3 ba3.1k sqft13146 Artisan Cir, Palm Beach Gardens, FL 33418Sold
- $1,549,9905 bd4 ba3.5k sqft13150 Artisan Cir, Palm Beach Gardens, FL 33418Sold
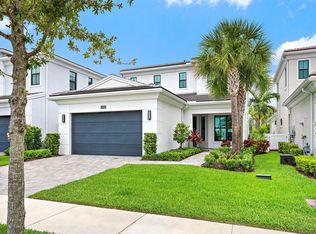
- $1,507,5454 bd3 ba3.5k sqft13142 Artisan Cir, Palm Beach Gardens, FL 33418Sold
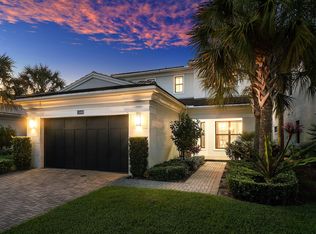
- $1,507,5454 bd4 ba3.5k sqft13142 Artisan Circle Palm, Beach Gardens, FL 33418Sold

- $1,379,6553 bd4 ba2.9k sqft13154 Artisan Cir, Palm Beach Gardens, FL 33418Sold
- $1,225,0003 bd4 ba2.9k sqft13138 Artisan Circle Palm, Beach Gardens, FL 33418Sold
- $1,450,0003 bd4 ba3.1k sqft13158 Artisan Circle Palm, Beach Gardens, FL 33418Sold
- $1,450,0003 bd4 ba3.1k sqft13158 Artisan Cir, Palm Beach Gardens, FL 33418Sold
A local agent can set up tours, give advice and negotiate with sellers.
A local lender can help you make sure your offer is ready when you are.
Similar homes
- $1,599,0003 bd4 ba3.1k sqft13185 Faberge Place, Palm Beach Gardens, FL 33418For Sale
 MLS ID #B26039671, Ben Slayen, Compass Florida LLC. BeachesMLS
 - $1,795,0003 bd4 ba3.1k sqft13689 ARTISAN Circle, Palm Beach Gardens, FL 33418For Sale
 MLS ID #B26059961, Seth Koretzky, Compass Florida LLC. BeachesMLS
 - $1,600,0003 bd3 ba2.3k sqftDegas, Palm Beach Gardens, FL 33418For Sale
 MLS ID #B26037977, Juliette M Miller, Platinum Properties/The Keyes. BeachesMLS
 - $1,799,0004 bd5 ba3.3k sqft13346 Machiavelli Way, Palm Beach Gardens, FL 33418For Sale
 MLS ID #B26062815, Christopher Glass, Glass Realty, LLC. BeachesMLS
 - $1,745,0005 bd4 ba3.1k sqft6188 Celadon Circle, Palm Beach Gardens, FL 33418For SaleMLS ID #B26043178, Samara J Cooper, Leibowitz Realty Group, LLC./PBG. BeachesMLS
- $1,995,0003 bd4 ba3.1k sqft13149 Faberge Place, Palm Beach Gardens, FL 33418For SaleMLS ID #R11132919, Alexa N McDonald, The Agency Florida LLC. BeachesMLS
- $1,399,0004 bd4 ba2.6k sqft219 ANDALUSIA Drive, Palm Beach Gardens, FL 33418For SaleMLS ID #B26053781, Victoria Wolf Rosenfield, Leibowitz Realty Group, LLC./PBG. BeachesMLS
- $1,975,0003 bd4 ba3.1k sqft5525 Renoir Place, Palm Beach Gardens, FL 33418For SaleMLS ID #B26019368, Vincent Marotta Jr, Illustrated Properties LLC (Co. BeachesMLS
- $1,700,0005 bd4 ba4k sqft12140 Aviles Circle, Palm Beach Gardens, FL 33418For SaleMLS ID #B26049436, Renee Travis, Keller Williams Realty Jupiter. BeachesMLS
- $2,049,0003 bd4 ba3.1k sqft5630 Delacroix Terrace, Palm Beach Gardens, FL 33418For SaleMLS ID #R11150552, Denise Joan Kaslow, Compass Florida LLC. BeachesMLS
- $2,319,9904 bd5 ba3.9k sqft13290 Artisan Circle, Palm Beach Gardens, FL 33418New ConstructionBeachesMLS
- $1,095,0003 bd2 ba2.1k sqft5619 Delacroix Terrace, Palm Beach Gardens, FL 33418For SaleMLS ID #R11156720, Karen Devlin, Sutter & Nugent LLC. BeachesMLS
- $2,299,0004 bd4 ba3.6k sqft13418 Artisan Circle, Palm Beach Gardens, FL 33418For SaleMLS ID #B26037734, Bryan Garces, William Raveis Florida, LLC. BeachesMLS
- $1,535,0004 bd4 ba3.1k sqft12172 Waterstone Circle, Palm Beach Gardens, FL 33412For SaleMLS ID #B26064157, Krystle Lorson, Sutter & Nugent LLC. BeachesMLS
- $2,299,0005 bd3 ba3.3k sqft4628 SQUARE LAKE Drive, Palm Beach Gardens, FL 33418For SaleMLS ID #B26064232, Ray Carrano, Premier Brokers International. BeachesMLS
- $1,150,0003 bd2 ba2.1k sqft26 Cambria Road W, Palm Beach Gardens, FL 33418For SaleMLS ID #B26062407, Mary J Mottle, Illustrated Properties. BeachesMLS
- $1,999,0003 bd3 ba2.9k sqft160 Viera Drive, Palm Beach Gardens, FL 33418For SaleMLS ID #B26030629, Carol Falciano PA, Mirasol Realty. BeachesMLS
- $1,899,0005 bd5 ba4.3k sqft13400 Bernoulli Way, Palm Beach Gardens, FL 33418For SaleMLS ID #R11160599, Denise Joan Kaslow, Compass Florida LLC. BeachesMLS
- $989,9993 bd3 ba2.1k sqftPARKWOOD DISTINCTIVE HOMES LLC, Palm Beach Gardens, FL 33418For SaleMLS ID #B26039718, Michael A Gozzo, Gulfstream Properties. BeachesMLS
- $1,100,0003 bd3 ba2.3k sqft1009 Diamond Head Way, Palm Beach Gardens, FL 33418For SaleMLS ID #B26028171, Nicholas Chris Meligonis, Paradise Real Estate Intl. BeachesMLS
