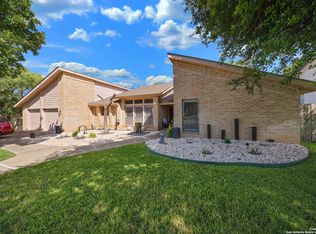
Welcome to this beautifully updated 4-bedroom, 3.5-bath home in the highly coveted Hunter's Creek North community. Thoughtfully designed with both style and function in mind, this residence blends modern sophistication with timeless comfort. As you step into the home, you are welcomed by a striking glass pivot steel door that sets the tone for the contemporary design throughout. Inside, a warm and inviting floor plan is filled with natural light, creating a cozy and comfortable flow throughout the home. At the heart of the home lies a stunning atrium, centered around the entire layout. This versatile space can be enjoyed as a serene retreat for evening wine or transformed into a greenhouse filled with lush greenery. A true sanctuary within the home. The gourmet kitchen is the centerpiece, featuring quartz countertops, stainless steel appliances, and a beautifully designed island that perfectly compliments the kitchen. The living room is anchored by a custom fireplace with a mantel carefully curated from authentic Virginia red oak, creating a warm and elegant focal point that elevates the space. The primary suite is a private retreat with a spa-inspired ensuite bath and a generous walk-in closet. Three additional bedrooms provide flexibility for family, guests, or a home office, while the 3.5 updated bathrooms offer comfort and convenience for all. Adding to its thoughtful design, the home also includes a beautifully designed dog wash station, a rare and stylish feature for your four-legged companions. Recent upgrades bring peace of mind, including all new ducting, blown insulation, and AC units (inside and out), a tankless water heater, and a heated spa for year-round enjoyment. Sustainability meets savings with owned solar panels that will convey with the home, offering efficiency and long-term value. Outside, enjoy a private backyard oasis-perfect for relaxing evenings or entertaining friends and family. This home is truly turnkey and ready to welcome its next family. Don't miss the opportunity to make this remarkable property your own. Schedule a showing today and experience everything this home has to offer.
Sold
Price Unknown
13138 Queens Forest, San Antonio, TX 78230
4beds
3,017sqft
Single Family Residence
Built in 1978
10,193 Square Feet Lot
$719,200 Zestimate®
$--/sqft
$3,152 Estimated rent
Home value
$719,200
$669,000 - $770,000
$3,152/mo
Zestimate® history
Owner options
List your home for rent
$3,152/mo
Rent Zestimate®
Find your next renter with Zillow Rental Manager. Plus, with online applications, you can quickly screen prospective tenants – for free.
$3,152/mo
Rent Zestimate®
Refinance and save
$390/mo
Est. payment
Refinancing to a lower rate could help reduce your monthly payments and save thousands over the life of the loan.
$390/mo
Est. payment
Explore your selling options
Work with a Zillow partner agent
Leverage their expertise and Zillow's premium Showcase listings to get your home seen by more buyers.
Get startedList with your own agent
Get your home in front of millions of buyers by listing it on Zillow.
Learn how to do itSell it yourself
Take full control of how buyers see your home on Zillow by listing For Sale by Owner (FSBO).
List your homeWhat's special
Custom fireplaceUpdated bathroomsPrivate backyard oasisStainless steel appliancesVersatile spaceQuartz countertopsNatural light
Zillow last checked:
Listing updated:
Listed by:
Martha Ashley TREC #842385 (855) 450-0442,
Real Broker, LLC
Source: LERA MLS,MLS#: 1911089
Facts & features
Interior
Bedrooms & bathrooms
- Bedrooms: 4
- Bathrooms: 4
- Full bathrooms: 3
- 1/2 bathrooms: 1
Primary bedroom
- Features: Outside Access, Walk-In Closet(s), Ceiling Fan(s), Full Bath
- Area: 276
- Dimensions: 23 x 12
Bedroom 2
- Area: 144
- Dimensions: 12 x 12
Bedroom 3
- Area: 143
- Dimensions: 13 x 11
Bedroom 4
- Area: 132
- Dimensions: 12 x 11
Primary bathroom
- Features: Tub/Shower Separate, Double Vanity
- Area: 72
- Dimensions: 12 x 6
Dining room
- Area: 180
- Dimensions: 15 x 12
Family room
- Area: 357
- Dimensions: 21 x 17
Kitchen
- Area: 126
- Dimensions: 21 x 6
Heating
- Central, Natural Gas
Cooling
- Two Central, Attic Fan
Appliances
- Included: Microwave, Range, Refrigerator, Disposal, Dishwasher, Plumbed For Ice Maker, Water Softener Owned, Vented Exhaust Fan, Gas Water Heater
- Laundry: Washer Hookup, Dryer Connection
Features
- Two Living Area, Master Downstairs, Ceiling Fan(s), Chandelier, Wet Bar
- Flooring: Ceramic Tile, Wood
- Windows: Window Coverings
- Has basement: No
- Number of fireplaces: 1
- Fireplace features: One
Interior area
- Total interior livable area: 3,017 sqft
Property
Parking
- Total spaces: 2
- Parking features: Two Car Garage, Garage Door Opener
- Garage spaces: 2
Features
- Levels: One
- Stories: 1
- Has private pool: Yes
- Pool features: In Ground, Community
- Has spa: Yes
- Spa features: Heated
Lot
- Size: 10,193 Square Feet
Details
- Parcel number: 169810030030
Construction
Type & style
- Home type: SingleFamily
- Architectural style: Contemporary
- Property subtype: Single Family Residence
Materials
- Brick, Wood Siding
- Foundation: Slab
- Roof: Composition
Condition
- Pre-Owned
- New construction: No
- Year built: 1978
Utilities & green energy
- Electric: CPS
- Gas: CPS
- Sewer: SAWS
- Water: SAWS, Water System
- Utilities for property: City Garbage service
Community & HOA
Community
- Features: Tennis Court(s), Clubhouse
- Subdivision: Hunters Creek North
HOA
- Has HOA: Yes
- HOA fee: $390 annually
- HOA name: HUNTER CREEK NORTH NEIGHBORHOOD ASSOCIATION
Location
- Region: San Antonio
Financial & listing details
- Annual tax amount: $11,228
- Date on market: 9/27/2025
- Cumulative days on market: 13 days
- Listing terms: Conventional,FHA,VA Loan,Cash
Price history
| Date | Event | Price |
|---|---|---|
| 10/30/2025 | Sold | -- |
Source:  LERA MLS #1911089 Report a problem LERA MLS #1911089 Report a problem | ||
| 10/13/2025 | Pending sale | $760,000$252/sqft |
Source: LERA MLS #1911089 Report a problem | ||
| 10/5/2025 | Contingent | $760,000$252/sqft |
Source: LERA MLS #1911089 Report a problem | ||
| 10/2/2025 | Listed for sale | $760,000$252/sqft |
Source: LERA MLS #1911089 Report a problem | ||
| 9/30/2025 | Pending sale | $760,000$252/sqft |
Source: LERA MLS #1911089 Report a problem | ||
| 9/30/2025 | Contingent | $760,000$252/sqft |
Source: LERA MLS #1911089 Report a problem | ||
| 9/27/2025 | Listed for sale | $760,000$252/sqft |
Source: LERA MLS #1911089 Report a problem | ||
| 2/29/2024 | Sold | -- |
Source: LERA MLS #1778758 Report a problem | ||
| 10/23/2009 | Sold | -- |
Source: LERA MLS #765405 Report a problem | ||
Public tax history
Tax history is unavailable.
Neighborhood: 78230
Nearby homes
- $--4 bd4 ba3k sqft13138 Queens Forest St, San Antonio, TX 78230Sold
- $444,5004 bd2 ba2.5k sqft13142 Queens Forest St, San Antonio, TX 78230Off Market
- $564,0004 bd3 ba2.9k sqft13134 Queens Forest St, San Antonio, TX 78230Off Market
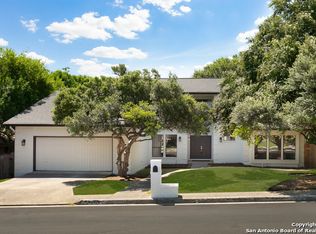
- $617,7004 bd3 ba3.2k sqft13127 Hunters Brook St, San Antonio, TX 78230Off Market
- $403,7003 bd2 ba2k sqft13131 Hunters Valley St, San Antonio, TX 78230Off Market
- $507,5004 bd2 ba2.6k sqft13123 Hunters Brook St, San Antonio, TX 78230Off Market
- $484,1004 bd2 ba2.6k sqft13144 Queens Forest St, San Antonio, TX 78230Off Market
- $435,8003 bd2 ba2.8k sqft13139 Queens Forest St, San Antonio, TX 78230Off Market
- $638,5004 bd3 ba3.6k sqft13130 Queens Forest St, San Antonio, TX 78230Off Market
Nearby schools
GreatSchools rating
- 9/10Oak Meadow Elementary SchoolGrades: PK-5Distance: 1 mi
- 3/10Jackson Middle SchoolGrades: 6-8Distance: 3.5 mi
- 5/10Churchill High SchoolGrades: 9-12Distance: 2.7 mi
Schools provided by the listing agent
- Elementary: Oak Meadow
- Middle: Jackson
- High: Churchill
- District: North East I.S.D.
Source: LERA MLS. This data may not be complete. We recommend contacting the local school district to confirm school assignments for this home.
Get a cash offer in 3 minutes
Find out how much your home could sell for in as little as 3 minutes with a no-obligation cash offer.
Estimated market value
$719,200
Get a cash offer in 3 minutes
Find out how much your home could sell for in as little as 3 minutes with a no-obligation cash offer.
Estimated market value
$719,200
- Texas
- Bexar County
- San Antonio
- 78230
- 13138 Queens Forest
Nearby cities
Nearby neighborhoods
Nearby zip codes
Other San Antonio Topics
