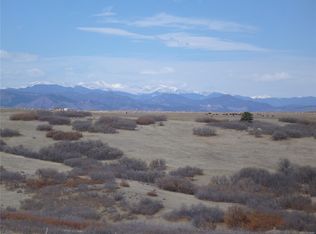
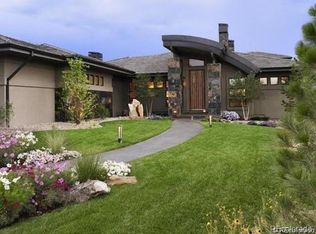
Castle Pines is known for its unique topography, just south of the Metropolitan perimeter. The rolling hills give way to views and not to mention the ability to live within a neighborhood that offers such a sense of seclusion that you would think the nearest home is miles away. Whisper Canyon provides all of this and is positioned securely behind a gate. This home sits at the end of the road with no neighbors in sight and has further seclusion by the additional trees, planted at construction, and are now in full growth.
13138 Whisper Canyon Road is a rare opportunity in many ways. This custom-built home was enjoyed by the couple who conceived, built, lived, and loved it for approximately 16 years. The home's position was not taken lightly before its construction, so landfill was brought in to slightly elevate the home to take advantage of the views cherished from the primary bedroom suite and the great room's 20-foot high picture window. A perfect home for empty nesters and/or a family with older children. This ranch, with the additional 3 bedrooms, entertaining and billiards area with bar and walk-in wine room on the lower level, has full walk-out access from many rooms.
The primary suite is spacious and well thought out, including access to the outdoors from the bedroom and spa room. The large closet is attached and has access to the laundry, which also has an entrance from the mudroom next to the garage entry.
All entertaining spaces have an access point to the outdoor deck, making indoor/outdoor entertaining simple during any season. The flexibility in entertainment at this home is accessible with the indoor layout, outdoor decks and patios, and the private garden at the rear of the home. Additionally, parking is available as you enter the property and does not impede the driveway leading to the 3-car garage, not visible from the street or front of the home. The best thing of all is that this entire area has a snow-melt system throughout.
Sold for $2,700,000
$2,700,000
13138 Whisper Canyon Road, Castle Pines, CO 80108
4beds
9,768sqft
Single Family Residence
Built in 2004
1.03 Acres Lot
$2,949,900 Zestimate®
$276/sqft
$7,111 Estimated rent
Home value
$2,949,900
$2.68M - $3.27M
$7,111/mo
Zestimate® history
Owner options
List your home for rent
$7,111/mo
Rent Zestimate®
Find your next renter with Zillow Rental Manager. Plus, with online applications, you can quickly screen prospective tenants – for free.
$7,111/mo
Rent Zestimate®
Refinance and save
$16,075/mo
Est. payment
Refinancing to a lower rate could help reduce your monthly payments and save thousands over the life of the loan.
$16,075/mo
Est. payment
Explore your selling options
Work with a Zillow partner agent
Leverage their expertise and Zillow's premium Showcase listings to get your home seen by more buyers.
Get startedList with your own agent
Get your home in front of millions of buyers by listing it on Zillow.
Learn how to do itSell it yourself
Take full control of how buyers see your home on Zillow by listing For Sale by Owner (FSBO).
List your homeWhat's special
Outdoor decksPrivate gardenFull walk-out accessBilliards areaPrimary suiteWalk-in wine roomLarge closet
Zillow last checked:
Listing updated:
Listed by:
Douglas Kerbs 303-898-7818 douglas.kerbs@sothebysrealty.com,
LIV Sotheby's International Realty,
Ford Fountain Team 720-320-8901,
LIV Sotheby's International Realty
Bought with:
Audrey Will, 00251781
LIV Sotheby's International Realty
Source: REcolorado as distributed by MLS GRID,MLS#: 5846302
Facts & features
Interior
Bedrooms & bathrooms
- Bedrooms: 4
- Bathrooms: 6
- Full bathrooms: 3
- 3/4 bathrooms: 1
- 1/2 bathrooms: 2
- Main level bathrooms: 3
- Main level bedrooms: 1
Primary bedroom
- Level: Main
- Area: 365.16 Square Feet
- Dimensions: 17.9 x 20.4
Bedroom
- Level: Basement
- Area: 250.8 Square Feet
- Dimensions: 15.2 x 16.5
Bedroom
- Level: Basement
- Area: 240.47 Square Feet
- Dimensions: 13.9 x 17.3
Bedroom
- Level: Basement
- Area: 228.8 Square Feet
- Dimensions: 14.3 x 16
Primary bathroom
- Level: Main
- Area: 443.52 Square Feet
- Dimensions: 16.8 x 26.4
Bathroom
- Level: Main
- Area: 52.8 Square Feet
- Dimensions: 8.8 x 6
Bathroom
- Level: Main
- Area: 52.8 Square Feet
- Dimensions: 8.8 x 6
Bathroom
- Level: Basement
- Area: 120.54 Square Feet
- Dimensions: 9.8 x 12.3
Bathroom
- Level: Basement
- Area: 68.53 Square Feet
- Dimensions: 8.9 x 7.7
Bathroom
- Level: Basement
- Area: 101 Square Feet
- Dimensions: 10 x 10.1
Den
- Level: Main
- Area: 162.4 Square Feet
- Dimensions: 11.6 x 14
Dining room
- Level: Main
- Area: 391.28 Square Feet
- Dimensions: 26.8 x 14.6
Family room
- Level: Main
- Area: 353.21 Square Feet
- Dimensions: 16.9 x 20.9
Great room
- Level: Main
- Area: 535.08 Square Feet
- Dimensions: 19.6 x 27.3
Kitchen
- Level: Main
- Area: 293.04 Square Feet
- Dimensions: 19.8 x 14.8
Laundry
- Level: Basement
- Area: 151.04 Square Feet
- Dimensions: 11.8 x 12.8
Living room
- Level: Basement
- Area: 1440.72 Square Feet
- Dimensions: 27.6 x 52.2
Office
- Level: Main
- Area: 380.38 Square Feet
- Dimensions: 18.2 x 20.9
Utility room
- Level: Basement
- Area: 572.4 Square Feet
- Dimensions: 27 x 21.2
Heating
- Forced Air, Radiant
Cooling
- Central Air
Appliances
- Included: Bar Fridge, Dishwasher, Disposal, Dryer, Microwave, Range, Range Hood, Refrigerator, Trash Compactor, Warming Drawer, Washer, Wine Cooler
Features
- Built-in Features, Entrance Foyer, Five Piece Bath, High Ceilings, Kitchen Island, Open Floorplan, Pantry, Primary Suite, Radon Mitigation System, Vaulted Ceiling(s), Walk-In Closet(s), Wet Bar
- Flooring: Carpet, Tile, Wood
- Basement: Walk-Out Access
- Number of fireplaces: 5
- Fireplace features: Basement, Gas, Great Room, Living Room, Other, Master Bedroom
Interior area
- Total structure area: 9,768
- Total interior livable area: 9,768 sqft
- Finished area above ground: 5,026
- Finished area below ground: 2,765
Property
Parking
- Total spaces: 3
- Parking features: Oversized
- Attached garage spaces: 3
- Has uncovered spaces: Yes
Features
- Levels: One
- Stories: 1
- Patio & porch: Covered, Deck, Patio, Wrap Around
- Has spa: Yes
- Spa features: Heated
Lot
- Size: 1.03 Acres
- Features: Landscaped
Details
- Parcel number: R0426142
- Special conditions: Standard
Construction
Type & style
- Home type: SingleFamily
- Property subtype: Single Family Residence
Materials
- Frame, Stucco
- Roof: Concrete
Condition
- Year built: 2004
Utilities & green energy
- Sewer: Public Sewer
- Water: Public
Community & neighborhood
Location
- Region: Castle Pines
- Subdivision: Castle Pines North
HOA & financial
HOA
- Has HOA: Yes
- HOA fee: $250 monthly
- Association name: Real Manage
- Association phone: 855-877-2472
Other
Other facts
- Listing terms: Cash,Conventional
- Ownership: Individual
Price history
| Date | Event | Price |
|---|---|---|
| 1/4/2024 | Sold | $2,700,000-5.3%$276/sqft |
Source:  REcolorado as distributed by MLS GRID #5846302 Report a problem REcolorado as distributed by MLS GRID #5846302 Report a problem | ||
| 12/4/2023 | Pending sale | $2,850,000$292/sqft |
Source: REcolorado as distributed by MLS GRID #5846302 Report a problem | ||
| 8/10/2023 | Listed for sale | $2,850,000-18.6%$292/sqft |
Source: REcolorado as distributed by MLS GRID #5846302 Report a problem | ||
| 3/20/2023 | Listing removed | -- |
Source:  RE/MAX International Report a problem RE/MAX International Report a problem | ||
| 3/2/2023 | Price change | $3,500,000-2.8%$358/sqft |
Source: RE/MAX International #5702995 Report a problem | ||
| 9/17/2022 | Listed for sale | $3,600,000+823.1%$369/sqft |
Source: RE/MAX International #5702995 Report a problem | ||
| 1/5/2001 | Sold | $390,000$40/sqft |
Source: Public Record Report a problem | ||
Public tax history
| Year | Property taxes | Tax assessment |
|---|---|---|
| 2025 | $18,534 -13.2% | $168,750 -18.8% |
| 2024 | $21,354 +53.6% | $207,700 -5.4% |
| 2023 | $13,907 -3.8% | $219,520 +52.2% |
| 2022 | $14,453 | $144,190 -2.8% |
| 2021 | -- | $148,340 +1% |
| 2020 | $14,838 +2.1% | $146,880 |
| 2019 | $14,532 0% | $146,880 +447.4% |
| 2018 | $14,532 +6.5% | $26,830 -81% |
| 2017 | $13,651 -21.3% | $141,390 -10.4% |
| 2016 | $17,351 +79.9% | $157,880 |
| 2015 | $9,643 -49% | $157,880 +7.1% |
| 2014 | $18,904 | $147,460 |
| 2013 | -- | $147,460 -10% |
| 2012 | -- | $163,840 |
| 2011 | -- | $163,840 +8.5% |
| 2010 | -- | $150,990 -6.3% |
| 2009 | $20,759 | $161,070 |
| 2008 | -- | $161,070 +1.7% |
| 2007 | -- | $158,350 |
| 2006 | $20,274 +428.7% | $158,350 +14.8% |
| 2004 | $3,835 -41.4% | $137,970 +415.6% |
| 2003 | $6,548 | $26,760 +108.9% |
| 2002 | -- | $12,811 +346.4% |
| 2001 | $419 | $2,870 |
Find assessor info on the county website
Neighborhood: 80108
Nearby schools
GreatSchools rating
- 8/10Timber Trail Elementary SchoolGrades: PK-5Distance: 0.8 mi
- 8/10Rocky Heights Middle SchoolGrades: 6-8Distance: 2.7 mi
- 9/10Rock Canyon High SchoolGrades: 9-12Distance: 3.1 mi
Schools provided by the listing agent
- Elementary: Timber Trail
- Middle: Rocky Heights
- High: Rock Canyon
- District: Douglas RE-1
Source: REcolorado as distributed by MLS GRID. This data may not be complete. We recommend contacting the local school district to confirm school assignments for this home.
Get a cash offer in 3 minutes
Find out how much your home could sell for in as little as 3 minutes with a no-obligation cash offer.
Estimated market value
$2,949,900
Get a cash offer in 3 minutes
Find out how much your home could sell for in as little as 3 minutes with a no-obligation cash offer.
Estimated market value
$2,949,900
- Colorado
- Douglas County
- Castle Pines
- 80108
- 13138 Whisper Canyon Road
Nearby cities
Nearby zip codes
Other Castle Pines Topics
