Skip main navigation
Sold for $2,405,000
  • $2,405,000

    7707 Buffalo Trail, Castle Pines, CO 80108

    5beds
    6,892sqft
    Single Family Residence
    Built in 2004
    1.95 Acres Lot
    $2,575,500 Zestimate®
    $349/sqft
    $6,753 Estimated rent

    Home value

    $2,575,500

    $2.40M - $2.78M

    $6,753/mo

    Zestimate® history
    Loading
    Loading...

    Owner options

    List your home for rent

    $6,753/mo

    Rent Zestimate®

    Find your next renter with Zillow Rental Manager. Plus, with online applications, you can quickly screen prospective tenants – for free.

    Learn more

    $6,753/mo

    Rent Zestimate®

    Refinance and save

    $11,410/mo

    Est. payment

    Refinancing to a lower rate could help reduce your monthly payments and save thousands over the life of the loan.

    See today's rates

    $11,410/mo

    Est. payment

    Explore your selling options

    Work with a Zillow partner agent

    Leverage their expertise and Zillow's premium Showcase listings to get your home seen by more buyers.

    Get started

    List with your own agent

    Get your home in front of millions of buyers by listing it on Zillow.

    Learn how to do it

    Sell it yourself

    Take full control of how buyers see your home on Zillow by listing For Sale by Owner (FSBO).

    List your home

    What's special

    Gas fireplaceBasement bathroomNew ac unitOpen spaceNew mudroomGlass doorsUpdated bathroom
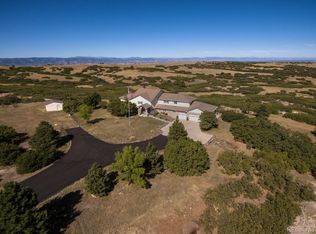
    This custom home is a true gem, situated on a 1.95-acre lot with spectacular views of the mountains + open space that overlook Daniels Park. The ranch-style floor plan offers a grand entry looking out to the sensational western-facing views, setting the tone for the rest of the home. The home features a secure gate driveway with a heated, 3-car oversized garage. On the main floor, you will find the formal dining area, an office with French doors and closet, a powder bath, a kitchen, a breakfast nook, and a mudroom with direct access to the garage. The primary suite with views boasts a five-piece bath, a walk-in closet with built-ins, and a new closet nook. The 2nd and 3rd bedrooms have generous-sized closets, and there is a fully renovated 3/4 bathroom. Automated sensor lights on the main level stairs and stairs to the basement make navigating the home easier. In the basement, there is a recreation room/family room, two guest bedrooms with ample closets, a updated bathroom, a laundry room with cedar closet storage + built-in ironing board, a safe room/storage room, and a home gym with rubber flooring + glass doors. The gym bathroom includes a steam shower, urinal, toilet + vanity. Notable improvements from 2021 to 2023 include new wide plan oak hardwood floors in the dining + living rooms, a new mudroom with benches and built-ins, glass shower doors for the primary + basement showers, a new dining room chandelier, kitchen chandelier, powder room, and primary bedroom closet nook, a basement bathroom update with new shower faucet, Hunter Douglas window coverings in the kitchen, 2 new sump pumps, a fully renovated main floor bathroom, crown molding in the 2nd and 3rd bedrooms and basement bedroom, and a brand new sport court/pickleball/basketball court. The home also has 2 new furnaces, 2 new water heaters, + a new AC unit. With a fabulous back patio featuring gas fireplace, covered and uncovered areas, and breathtaking Colorado sunsets, this home truly has it all.

    Zillow last checked:

    Listing updated:

    Listed by:

    Sarah Lucas 303-319-4228 Sarah.lucas@milehimodern.com,

    Milehimodern,

    Kristin Harris 720-877-1538,

    Milehimodern

    Bought with:

    Cory Degen, 40000519

    RE/MAX Professionals

    Source: REcolorado as distributed by MLS GRID,MLS#: 7693908MLS Logo

    Facts & features

    Interior

    Bedrooms & bathrooms
    • Bedrooms: 5
    • Bathrooms: 5
    • Full bathrooms: 1
    • 3/4 bathrooms: 3
    • 1/2 bathrooms: 1
    • Main level bathrooms: 3
    • Main level bedrooms: 3
    Primary bedroom
    • Level: Main
    Bedroom
    • Level: Main
    Bedroom
    • Level: Main
    Bedroom
    • Level: Basement
    Bedroom
    • Level: Basement
    Primary bathroom
    • Level: Main
    Bathroom
    • Level: Main
    Bathroom
    • Level: Main
    Bathroom
    • Level: Basement
    Bathroom
    • Level: Basement
    Dining room
    • Level: Main
    Exercise room
    • Level: Basement
    Family room
    • Level: Main
    Family room
    • Level: Basement
    Kitchen
    • Level: Main
    Laundry
    • Level: Basement
    Living room
    • Level: Main
    Mud room
    • Level: Main
    Office
    • Level: Main
    Heating
    • Forced Air, Natural Gas
    Cooling
    • Central Air
    Appliances
    • Included: Cooktop, Dishwasher, Disposal, Double Oven, Dryer, Humidifier, Range Hood, Refrigerator, Washer, Wine Cooler
    Features
    • Built-in Features, Entrance Foyer, Five Piece Bath, Granite Counters, High Ceilings, Kitchen Island, Open Floorplan, Pantry, Primary Suite, Sauna, Sound System, Walk-In Closet(s), Wet Bar
    • Flooring: Carpet, Stone, Tile, Wood
    • Windows: Window Coverings
    • Basement: Finished,Full,Interior Entry
    • Number of fireplaces: 2
    • Fireplace features: Basement, Living Room
    Interior area
    • Total structure area: 6,892
    • Total interior livable area: 6,892 sqft
    • Finished area above ground: 3,381
    • Finished area below ground: 2,526

    Property

    Parking
    • Total spaces: 3
    • Parking features: Circular Driveway, Concrete, Dry Walled, Floor Coating, Heated Garage, Insulated Garage, Oversized
    • Attached garage spaces: 3
    • Has uncovered spaces: Yes
    Features
    • Levels: One
    • Stories: 1
    • Patio & porch: Covered, Front Porch, Patio
    • Exterior features: Fire Pit, Private Yard, Rain Gutters
    • Has view: Yes
    • View description: City, Golf Course, Mountain(s), Valley
    Lot
    • Size: 1.95 Acres
    • Features: Landscaped, Level, Open Space, Rock Outcropping, Sprinklers In Front, Sprinklers In Rear
    Details
    • Parcel number: R0402736
    • Zoning: SFR
    • Special conditions: Standard
    • Other equipment: Home Theater

    Construction

    Type & style
    • Home type: SingleFamily
    • Property subtype: Single Family Residence
    Materials
    • Frame, Stone, Stucco
    • Foundation: Structural
    • Roof: Concrete
    Condition
    • Year built: 2004

    Utilities & green energy

    • Sewer: Public Sewer
    • Water: Public
    • Utilities for property: Electricity Connected, Internet Access (Wired), Natural Gas Connected, Phone Connected

    Community & HOA

    Community
    • Security: Carbon Monoxide Detector(s), Security Entrance
    • Subdivision: Castle Pines
    HOA
    • Has HOA: No
    Location
    • Region: Castle Pines

    Financial & listing details

    • Price per square foot: $349/sqft
    • Tax assessed value: $2,376,029
    • Annual tax amount: $10,769
    • Date on market: 9/20/2023
    • Listing terms: Cash,Conventional,Other
    • Exclusions: All Television Sets (Including Mirror Tv In Upper Living Room As Well), Refrigerator In Garage, And Black Deck Chairs Around Fire Pit, Patio Furniture On South Deck And The 4 Chairs In Front Of The Pickle Ball Court.
    • Ownership: Individual
    • Electric utility on property: Yes
    • Road surface type: Paved

    Price history

    DateEventPrice
    1/18/2024Sold$2,405,000-0.8%$349/sqft
    Source: REcolorado as distributed by MLS GRID #7693908 Report a problem
    12/18/2023Pending sale$2,425,000$352/sqft
    Source: REcolorado as distributed by MLS GRID #7693908 Report a problem
    10/19/2023Price change$2,425,000-3%$352/sqft
    Source: REcolorado as distributed by MLS GRID #7693908 Report a problem
    9/20/2023Listed for sale$2,500,000+33%$363/sqft
    Source: REcolorado as distributed by MLS GRID #7693908 Report a problem
    4/5/2021Sold$1,880,000-3.5%$273/sqft
    Source: Public Record Report a problem
    12/29/2020Pending sale$1,949,000$283/sqft
    Source: Kentwood Real Estate Dtc, Llc #4142171 Report a problem
    12/17/2020Listed for sale$1,949,000$283/sqft
    Source: Kentwood Real Estate Dtc, Llc #4142171 Report a problem
    12/13/2020Pending sale$1,949,000$283/sqft
    Source: Kentwood Real Estate Dtc, Llc #4142171 Report a problem
    11/30/2020Listed for sale$1,949,000$283/sqft
    Source: Kentwood Real Estate Dtc, Llc #4142171 Report a problem
    11/9/2020Pending sale$1,949,000$283/sqft
    Source: Kentwood Real Estate Dtc, Llc #4142171 Report a problem
    9/26/2020Price change$1,949,000-0.1%$283/sqft
    Source: Kentwood Real Estate Dtc, Llc #4142171 Report a problem
    8/18/2020Listed for sale$1,950,000$283/sqft
    Source: Kentwood Real Estate Dtc, Llc #4142171 Report a problem
    8/2/2020Pending sale$1,950,000$283/sqft
    Source: Kentwood Real Estate Dtc, Llc #4142171 Report a problem
    7/31/2020Price change$1,950,000-7.1%$283/sqft
    Source: Kentwood Real Estate Dtc, Llc #4142171 Report a problem
    6/18/2020Listed for sale$2,100,000$305/sqft
    Source: Kentwood Real Estate Dtc, Llc #4142171 Report a problem
    11/1/2019Listing removed$2,100,000$305/sqft
    Source: KENTWOOD REAL ESTATE DTC, LLC #3240048 Report a problem
    7/25/2019Price change$2,100,000+0%$305/sqft
    Source: KENTWOOD REAL ESTATE DTC, LLC #3240048 Report a problem
    4/26/2019Price change$2,099,900-3.5%$305/sqft
    Source: KENTWOOD REAL ESTATE DTC, LLC #3240048 Report a problem
    10/19/2018Listed for sale$2,175,000$316/sqft
    Source: Kentwood Real Estate #3240048 Report a problem

    Public tax history

    YearProperty taxesTax assessment
    2025$15,442 -0.9%$148,500 -7%
    2024$15,589 +44.8%$159,700 -1%
    2023$10,769 +2.6%$161,260 +44.4%
    2022$10,496 $111,660 -2.8%
    2021-- $114,870 +1.6%
    2020$11,416 -2%$113,010
    2019$11,652 +6.8%$113,010 -0.3%
    2018$10,912 +6.5%$113,370
    2017$10,251 -6.7%$113,370 +5%
    2016$10,992 -10%$107,990
    2015$12,218 +1.2%$107,990 +14.7%
    2014$12,070 $94,150
    2013-- $94,150 -7.8%
    2012-- $102,140
    2011-- $102,140 -17.5%
    2010-- $123,820 +22.9%
    2009$6,494 $100,780
    2008-- $100,780 -6.2%
    2007-- $107,460
    2006$13,758 +23%$107,460 +172.3%
    2004$11,189 +194.6%$39,470 +27.2%
    2003$3,798 $31,040 -32.6%
    2002-- $46,066 +749.9%
    2001$791 -1.6%$5,420 +0.1%
    2000$804 $5,417
    Find assessor info on the county website

    Neighborhood: 80108

    Nearby schools

    GreatSchools rating
    Schools provided by the listing agent
    • Elementary: Timber Trail
    • Middle: Rocky Heights
    • High: Rock Canyon
    • District: Douglas RE-1

    Source: REcolorado as distributed by MLS GRID. This data may not be complete. We recommend contacting the local school district to confirm school assignments for this home.

    Get a cash offer in 3 minutes
    Find out how much your home could sell for in as little as 3 minutes with a no-obligation cash offer.
    Estimated market value
    $2,575,500
    Get a cash offer in 3 minutes
    Find out how much your home could sell for in as little as 3 minutes with a no-obligation cash offer.
    Estimated market value
    $2,575,500