Skip main navigation
    House for rent
  • $2,350/mo

    1314 Armsley Ct, Fort Collins, CO 80525

    3beds
    1,248sqft

    This listing now includes required monthly fees in the total monthly price. Price shown reflects the lease term provided. Learn more|

    Single family residence
    Available now
    Cats, small dogs OK
    Central air
    In unit laundry
    Attached garage parking
    Forced air

    What's special

    Ranch styleXl primary bedroom suiteHuge bathroomWalk-in closetQuiet cul-de-sac
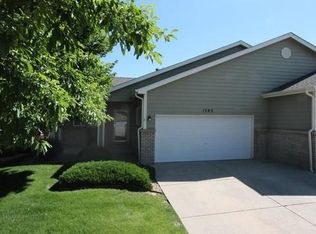
    Available July 1st | 3 Bed / 2 Bath | Bright & Spacious Ranch-Style Home in SE Fort Collins Welcome to this charming 3-bedroom, 2-bathroom ranch duplex nestled in a peaceful cul-de-sac in one of Fort Collins' most convenient neighborhoods. With 1,248 sq ft of thoughtfully designed living space, this home offers the comfort and functionality you've been looking for. Inside, you'll love the open floor plan bathed in natural light, highlighted by a skylit kitchen perfect for cooking and entertaining. The oversized primary suite features a walk-in closet and a spacious en-suite bath, while two additional bedrooms share a full hall bath ideal for families, roommates, or a dedicated home office. ~ No smoking ~ No Students ~ 12 Month Lease ~ Small pets are Allowed ~ Zillow applications not accepted please call to schedule a showing NO STUDENTS 1 Year Term Tenant Responsible for all Utilities Small Dogs (up to 30 lbs)/Cats Allowed Pet Deposit: $300/pet Pet Rent: $35/month per pet
    90 days
    |
    --
    |
    --
    |

    Zillow last checked:

    Listing updated:

    Travel times

    Let’s turn your rent into credit progress

    Build credit history with every on-time payment and get credit for the payment you’re already making.

    Facts & features

    Interior

    Bedrooms & bathrooms
    • Bedrooms: 3
    • Bathrooms: 2
    • Full bathrooms: 2
    Rooms
    • Room types: Breakfast Nook, Dining Room
    Heating
    • Forced Air
    Cooling
    • Central Air
    Appliances
    • Included: Dishwasher, Disposal, Dryer, Microwave, Range Oven, Refrigerator, Washer
    • Laundry: In Unit
    Features
    • Walk In Closet, Walk-In Closet(s)
    • Windows: Skylight(s)
    Interior area
    • Total interior livable area: 1,248 sqft

    Property

    Parking
    • Parking features: Attached
    • Has attached garage: Yes
    • Details: Contact manager
    Features
    • Patio & porch: Patio
    • Exterior features: Ensuite Primary Bathroom, Heating system: Forced Air, Living room, No Utilities included in rent, Sprinkler System, Walk In Closet
    Details
    • Parcel number: 8606265003

    Construction

    Type & style
    • Home type: SingleFamily
    • Property subtype: Single Family Residence

    Community & HOA

    Location
    • Region: Fort Collins

    Financial & listing details

    • Lease term: 1 Year

    Price history

    DateEventPrice
    6/23/2026Price change$2,350-2.1%$2/sqft
    Source: Zillow Rentals Report a problem
    4/17/2026Listed for rent$2,400+4.3%$2/sqft
    Source: Zillow Rentals Report a problem
    6/11/2024Listing removed--
    Source: Zillow Rentals Report a problem
    5/3/2024Listed for rent$2,300+48.4%$2/sqft
    Source: Zillow Rentals Report a problem
    12/29/2018Listing removed$1,550$1/sqft
    Source: Drake Manor Management Report a problem
    10/31/2018Listed for rent$1,550$1/sqft
    Source: Drake Manor Management Report a problem
    8/18/2017Listing removed$1,550$1/sqft
    Source: Drake Manor Management Report a problem
    8/3/2017Listed for rent$1,550$1/sqft
    Source: Drake Manor Management Report a problem
    2/14/2000Sold$135,440$109/sqft
    Source: Public Record Report a problem

    Neighborhood: Oakridge Village

    Nearby schools

    GreatSchools rating