Skip main navigation
Pending
  • $859,000

    1314 Avenida Sebastiani, Sonoma, CA 95476

    2beds
    1,382sqft
    : 
    Loading
    Get pre-qualified
    Single Family Residence
    Built in 1983
    5,279 Square Feet Lot
    $837,300 Zestimate®
    $622/sqft
    $274/mo HOA

    What's special

    Thoughtfully landscaped yardSpacious primary suiteLight-filled homeUpdated flooringRemodeled kitchenBeautiful gardensNewer hvac system
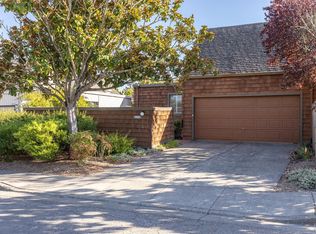
    Welcome to this beautifully updated Plan 2 residence in one of Sonoma's most sought-after 55+ communities. Offering 2 bedrooms and 2 bathrooms, this light-filled home blends modern comfort with effortless indoor-outdoor living. The open-concept kitchen flows seamlessly into the living room, creating an ideal space for entertaining and everyday enjoyment. Extensive upgrades include a remodeled kitchen and primary bathroom, updated flooring, smooth-finish walls & interior paint, a newer HVAC system, and water heater. A modern gas fireplace adds warmth and ambiance, while Milgard windows and sliding doors, all replaced within the past year, fill the home with natural light and provide seamless access to the outdoor living spaces. The spacious primary suite features a walk-in closet with custom shelving, offering plenty of storage and organization. Outside, the thoughtfully landscaped yard is framed by mature Japanese maple trees and established gardens that create a private, peaceful setting. A natural gas connection makes outdoor grilling and entertaining easy and convenient. Located in the highly desirable Creekside community, residents enjoy a welcoming neighborhood atmosphere, beautiful gardens, and scenic walking paths, all just minutes from Sonoma's historic Plaza, renowned dining, boutique shopping, and world-class wineries. Experience the ease of Creekside living and embrace the best of the Sonoma wine country lifestyle from this beautifully updated home.
    36 days
    |
    1,237
    |
    33
    |

    Zillow last checked:

    Listing updated:

    Listed by:

    Molly Powers DRE #01487278 707-738-0720,

    Sonoma Valley Real Estate Comp 707-291-0382,

    Veronika Scheftner DRE #02151969 707-799-9953,

    Sonoma Valley Real Estate Comp

    Source: BAREIS,MLS#: 326049798MLS LogoOriginating MLS: Sonoma

      Facts & features

      Interior

      Bedrooms & bathrooms
      • Bedrooms: 2
      • Bathrooms: 2
      • Full bathrooms: 2
      Rooms
      • Room types: Atrium
      Primary bedroom
      • Features: Outside Access, Walk-In Closet(s)
      • Level: Main
      Bedroom
      • Level: Main
      Primary bathroom
      • Features: Bidet, Double Vanity, Low-Flow Toilet(s), Shower Stall(s), Tile
      Bathroom
      • Features: Multiple Shower Heads, Skylight/Solar Tube, Tub w/Shower Over
      • Level: Main
      Dining room
      • Features: Dining/Living Combo
      • Level: Main
      Kitchen
      • Features: Pantry Cabinet, Stone Counters
      • Level: Main
      Living room
      • Features: Cathedral/Vaulted
      • Level: Main
      Heating
      • Central, Fireplace(s)
      Cooling
      • Ceiling Fan(s), Central Air
      Appliances
      • Included: Dishwasher, Free-Standing Gas Range, Microwave, Dryer, Washer
      • Laundry: In Garage
      Features
      • Cathedral Ceiling(s)
      • Flooring: Laminate
      • Windows: Dual Pane Full, Window Coverings, Screens
      • Basement: None
      • Number of fireplaces: 1
      • Fireplace features: Gas Piped, Insert, Living Room
      Interior area
      • Total structure area: 1,382
      • Total interior livable area: 1,382 sqft

      Property

      Parking
      • Total spaces: 2
      • Parking features: Attached, Garage Door Opener, Inside Entrance, Paved
      • Attached garage spaces: 2
      • Has uncovered spaces: Yes
      Features
      • Levels: One
      • Stories: 1
      • Patio & porch: Enclosed, Front Porch, Patio
      • Fencing: Full,Wood
      Lot
      • Size: 5,279 Square Feet
      • Features: Auto Sprinkler F&R, Landscaped, Landscape Front
      Details
      • Parcel number: 142210025000
      • Special conditions: Standard

      Construction

      Type & style
      • Home type: SingleFamily
      • Architectural style: Contemporary
      • Property subtype: Single Family Residence
      Materials
      • Wood Siding
      • Foundation: Concrete Perimeter
      • Roof: Composition,Tar/Gravel
      Condition
      • Year built: 1983

      Utilities & green energy

      • Electric: 220 Volts in Kitchen, 220 Volts in Laundry
      • Sewer: Public Sewer
      • Water: Public
      • Utilities for property: Public

      Community & HOA

      Community
      • Security: Carbon Monoxide Detector(s), Double Strapped Water Heater, Smoke Detector(s)
      • Senior community: Yes
      HOA
      • Has HOA: Yes
      • Amenities included: Clubhouse, Greenbelt, Pool, Recreation Facilities, Spa/Hot Tub, Tennis Court(s)
      • Services included: Maintenance Grounds, Management, Pool, Recreation Facility
      • HOA fee: $274 monthly
      • HOA name: Creekside Village HOA
      • HOA phone: 707-938-8920
      Location
      • Region: Sonoma

      Financial & listing details

      • Price per square foot: $622/sqft
      • Tax assessed value: $632,123
      • Annual tax amount: $8,650
      • Date on market: 6/9/2026
      • Road surface type: Paved

        Estimated market value

        $837,300

        $795,000 - $879,000

        $3,456/mo

        Price history

        DateEventPrice
        7/15/2026Pending sale$859,000$622/sqft
        Source: BAREIS #326049798 Report a problem
        6/10/2026Listed for sale$859,000+48.6%$622/sqft
        Source: BAREIS #326049798 Report a problem
        7/5/2019Sold$578,000-1%$418/sqft
        Source: BAREIS #21907657 Report a problem
        5/22/2019Pending sale$584,000$423/sqft
        Source: Coldwell Banker Brokers of the Valley #21907657 Report a problem
        4/10/2019Listed for sale$584,000+7.2%$423/sqft
        Source: Coldwell Banker B of V #21907657 Report a problem
        3/30/2018Sold$545,000-0.7%$394/sqft
        Source: BAREIS #21728321 Report a problem
        3/2/2018Pending sale$549,000$397/sqft
        Source: Sotheby's International Realty - Wine Country Brokerage #21728321 Report a problem
        2/26/2018Price change$549,000-8.3%$397/sqft
        Source: Sotheby's International Realty - Wine Country Brokerage #21728321 Report a problem
        1/29/2018Price change$599,000-4.2%$433/sqft
        Source: Sotheby's International Realty - Wine Country - East Napa Street Brokerage #21728321 Report a problem
        1/8/2018Listed for sale$625,000+15.2%$452/sqft
        Source: Sotheby's International Realty #21728321 Report a problem
        10/12/2015Sold$542,500+8.7%$393/sqft
        Source: BAREIS #21523250 Report a problem
        9/29/2015Pending sale$499,000$361/sqft
        Source: BAREIS MLS #21523250 Report a problem
        9/21/2015Listed for sale$499,000$361/sqft
        Source: BAREIS MLS #21523250 Report a problem

        Public tax history

        YearProperty taxesTax assessment
        2025$8,650 +0.8%$632,123 +2%
        2024$8,586 +1.9%$619,729 +2%
        2023$8,424 +2%$607,578 +2%
        2022$8,255 +2.2%$595,666 +2%
        2021$8,081 +3.3%$583,987 +1%
        2020$7,824 +2.8%$578,000 +4%
        2019$7,607 -2.1%$555,900 -1.5%
        2018$7,769 +5.6%$564,417 +2%
        2017$7,358 +5.9%$553,350 +2%
        2016$6,948 $542,500 +142.5%
        2015-- $223,686 +2%
        2014-- $219,305 +0.5%
        2013$341,410 $218,315 +2%
        2012-- $214,035 +2%
        2011-- $209,839 +0.8%
        2010-- $208,272 -0.2%
        2009-- $208,768 +2%
        2008-- $204,676 +2%
        2007-- $200,663 +2%
        2006-- $196,730 +2%
        2005-- $192,874 +2%
        2004-- $189,093 +1.9%
        2003-- $185,623 +2%
        2002-- $181,984 +2%
        2001-- $178,416 +2%
        2000-- $174,917
        Find assessor info on the county website

        Monthly payment

        Est. payment

        Payment breakdown

        Explore the cost of this home by adjusting the details. Changes won't be saved.
        All calculations are estimates and provided by Zillow, Inc. for informational purposes only. Actual amounts may vary.
        HOA fees may include property taxes on listings classified as Co-Ops. Contact the listing agent and/or owner for fee details.
        Mortgage interest rates are dependent on a number of factors, including credit score, down payment, and repayment length. Interest rate data provided by Zillow Group Marketplace, Inc. as of 1/1/1970 from various mortgage lenders with which we have lead or other similar arrangements; the Estimated Payment is an average of those rates.
        See how much you could borrow to make a competitive offer.

        Climate risks

        Neighborhood: 95476

        Getting around

        4 / 100
        Car-Dependent
        36 / 100
        Somewhat Bikeable

        Nearby schools

        GreatSchools rating

        A local agent can set up tours, give advice and negotiate with sellers.

        A local lender can help you make sure your offer is ready when you are.

        Browse local experts

        Similar homes

          1. Local buyer's agents are ready to help