Discover the possibilities at 1324 Avenida Sebastiani, nestled within the desirable Creekside 55+ community in the heart of Sonoma Valley. This two-bedroom, two-bath home offers a wonderful opportunity to create a residence that reflects your own style and vision. With its comfortable layout and established setting, the home provides a great canvas for someone looking to update, refresh, and transform a property into something truly special. Bring your ideas and imaginationthere is plenty of potential to make this Sonoma Valley home absolutely stunning. Creekside offers a relaxed, resort-like lifestyle designed for active adults 55 and better. Residents enjoy access to a members-only clubhouse featuring an indoor spa/hot tub, swimming pool, tennis courts, bocce ball, and numerous walking trails that wind throughout the community. It's an inviting setting to slow down, enjoy the outdoors, meet neighbors, and take advantage of the amenities.
Active
$649,000
1324 Avenida Sebastiani, Sonoma, CA 95476
2beds
1,382sqft
Single Family Residence
Built in 1983
5,279 Square Feet Lot
$-- Zestimate®
$470/sqft
$273/mo HOA
What's special
Two-bedroom two-bath homeEstablished settingComfortable layout
- 14 days
- 1,200
- 65
Likely to sell faster than
Zillow last checked:
Listing updated:
Listed by:
Michael J Caselli DRE #01272831 707-292-5475,
W Real Estate 707-501-5406
Source: BAREIS,MLS#: 326072056 Originating MLS: Sonoma
Originating MLS: SonomaFacts & features
Interior
Bedrooms & bathrooms
- Bedrooms: 2
- Bathrooms: 2
- Full bathrooms: 2
Rooms
- Room types: Atrium, Dining Room, Family Room, Master Bathroom, Master Bedroom
Bedroom
- Level: Main
Primary bathroom
- Features: Shower Stall(s), Soaking Tub
Bathroom
- Features: Shower Stall(s)
- Level: Main
Dining room
- Features: Dining/Living Combo
- Level: Main
Family room
- Features: Cathedral/Vaulted
- Level: Main
Kitchen
- Level: Main
Heating
- Central
Cooling
- Ceiling Fan(s), Central Air
Appliances
- Laundry: In Garage
Features
- Cathedral Ceiling(s)
- Flooring: Tile
- Basement: None
- Number of fireplaces: 1
- Fireplace features: Living Room
Interior area
- Total structure area: 1,382
- Total interior livable area: 1,382 sqft
Property
Parking
- Total spaces: 4
- Parking features: Attached, Side By Side
- Attached garage spaces: 2
Features
- Levels: One
- Stories: 1
- Pool features: Community, Gas Heat, Membership Fee
- Spa features: In Ground
- Fencing: Wood
Lot
- Size: 5,279 Square Feet
- Features: Curb(s)/Gutter(s), Landscape Misc, Low Maintenance
Details
- Additional structures: Pool House
- Parcel number: 142210027000
- Special conditions: Offer As Is,Trust
Construction
Type & style
- Home type: SingleFamily
- Architectural style: Traditional
- Property subtype: Single Family Residence
Materials
- Shingle Siding, Wood Siding
- Foundation: Concrete Perimeter
- Roof: Composition
Condition
- Year built: 1983
Utilities & green energy
- Sewer: Public Sewer
- Water: Public
- Utilities for property: Electricity Connected, Natural Gas Available, Natural Gas Connected, Public, Sewer Connected
Community & HOA
Community
- Senior community: Yes
- Subdivision: Vista Hermosa
HOA
- Has HOA: Yes
- Amenities included: Clubhouse, Sport Court, Greenbelt, Pool, Recreation Facilities, Spa/Hot Tub, Tennis Court(s), Trail(s)
- Services included: Common Areas, Maintenance Grounds, Management, Pool, Recreation Facility, Road
- HOA fee: $273 monthly
- HOA name: Creekside Village Home Owners Association
- HOA phone: 707-938-8920
Location
- Region: Sonoma
Financial & listing details
- Price per square foot: $470/sqft
- Tax assessed value: $578,620
- Date on market: 10/2/2026
- Electric utility on property: Yes
Estimated market value
Not available
Estimated sales range
Not available
Not available
Price history
| Date | Event | Price |
|---|---|---|
| 10/2/2026 | Listed for sale | $649,000+62.7%$470/sqft |
Source:  BAREIS #326072056 Report a problem BAREIS #326072056 Report a problem | ||
| 12/31/2003 | Sold | $399,000$289/sqft |
Source: Public Record Report a problem | ||
Public tax history
| Year | Property taxes | Tax assessment |
|---|---|---|
| 2026 | -- | $578,620 +2% |
| 2025 | $7,375 -5.2% | $567,275 +2% |
| 2024 | $7,779 +3% | $556,153 +2% |
| 2023 | $7,549 +1.5% | $545,249 +2% |
| 2022 | $7,439 +2.1% | $534,558 +2% |
| 2021 | $7,284 +0.9% | $524,077 +1% |
| 2020 | $7,217 +3.9% | $518,704 +2% |
| 2019 | $6,948 +1.6% | $508,534 +2% |
| 2018 | $6,842 +2% | $498,564 +2% |
| 2017 | $6,709 +6.5% | $488,789 +2% |
| 2016 | $6,299 +2.8% | $479,206 +1.5% |
| 2015 | $6,129 +7.8% | $472,009 +9.8% |
| 2014 | $5,685 -98.8% | $430,000 +19.3% |
| 2013 | $484,576 | $360,500 |
| 2012 | -- | $360,500 -6.4% |
| 2011 | -- | $385,000 -12.4% |
| 2010 | -- | $439,480 -0.2% |
| 2009 | -- | $440,525 +2% |
| 2008 | -- | $431,888 +2% |
| 2007 | -- | $423,420 +2% |
| 2006 | -- | $415,119 +2% |
| 2005 | -- | $406,980 +2% |
| 2004 | -- | $399,000 +111.3% |
| 2003 | -- | $188,829 +2% |
| 2002 | -- | $185,128 +2% |
| 2001 | -- | $181,499 +2% |
| 2000 | -- | $177,940 |
Find assessor info on the county website
Monthly payment
Est. payment
Payment breakdown
Explore the cost of this home by adjusting the details. Changes won't be saved.Climate risks
Neighborhood: 95476
Nearby schools
Schools provided by the listing agent
- District: Sonoma Valley Union
Source: BAREIS. This data may not be complete. We recommend contacting the local school district to confirm school assignments for this home.
Similar homes
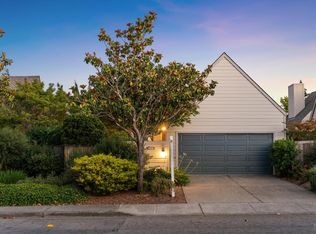
- $790,0003 bd2 ba1.4k sqft7 Temelec Circle, Sonoma, CA 95476For Sale
 MLS ID #326080128, Sandra Ormerod, Sotheby's International Realty. BAREIS
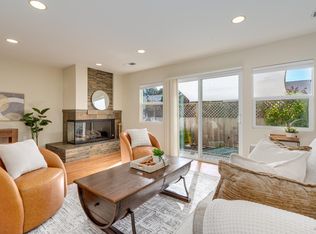
 - $800,0002 bd2 ba1.4k sqft46 Temelec Circle, Sonoma, CA 95476For Sale
 MLS ID #326075702, Annalise Demuth, Coldwell Banker Realty. BAREIS
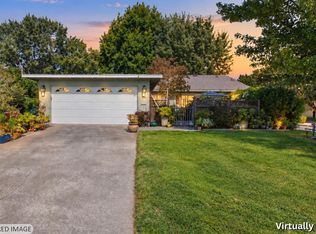
 - $765,0003 bd3 ba1.6k sqft1203 Alberca Road, Sonoma, CA 95476For Sale
 MLS ID #326079730, Daniel Casabonne, Sotheby's International Realty. BAREIS
 - $750,0002 bd2 ba1.4k sqft483 La Quinta Lane, Sonoma, CA 95476For Sale
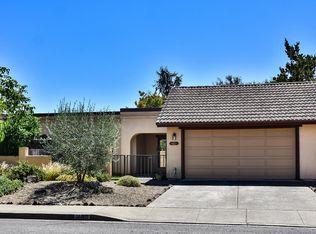 MLS ID #326071775, Deborah Hansen, Compass. BAREIS
