Enjoy a charming creekside setting in this expanded Madrone model floor plan, ideally situated along a seasonal creek. The peaceful location offers beautiful views of the grassy, private common area from the home's bay windows. Inside, the updated eat-in kitchen opens to the main living area, giving a spacious great-room feel that is perfect for everyday living and entertaining. Thoughtful updates throughout include new laminate flooring, dual-pane vinyl windows, smooth ceilings, recessed lighting, and more. The kitchen features abundant storage, quartz countertops, and a garden window above the sink. This expanded floor plan offers three bedrooms plus a separate laundry/craft room, providing flexibility for a home office, hobby space, or additional storage. Even the garage door has been replaced and includes a convenient battery backup. The Meadowgreen HOA fee includes all water inside and out as well as weekly yard maintenance and exterior painting, making ownership even easier. Come take a look at this lovingly cared-for home and discover the wonderful combination of comfort, updates, privacy, and a truly delightful creekside setting!
Active under contract
$629,000
435 Meadowgreen Drive, Santa Rosa, CA 95409
3beds
1,439sqft
Single Family Residence
Built in 1971
2,613 Square Feet Lot
$-- Zestimate®
$437/sqft
$310/mo HOA
What's special
New laminate flooringCreekside settingQuartz countertopsUpdated eat-in kitchenRecessed lightingAbundant storageThree bedrooms
- 25 days
- 826
- 37
Zillow last checked:
Listing updated:
Listed by:
Nancy Devoto DRE #00771931 707-538-2270,
McBride Realty 707-538-2270,
Vanessa Gillespie DRE #01976215 707-583-4202,
McBride Realty
Source: BAREIS,MLS#: 326073447 Originating MLS: Sonoma
Originating MLS: SonomaFacts & features
Interior
Bedrooms & bathrooms
- Bedrooms: 3
- Bathrooms: 2
- Full bathrooms: 2
Rooms
- Room types: Bonus Room, Kitchen, Living Room, Master Bathroom, Master Bedroom
Primary bedroom
- Features: Closet
- Level: Main
Bedroom
- Level: Main
Primary bathroom
- Features: Shower Stall(s)
Bathroom
- Level: Main
Dining room
- Features: Dining/Living Combo
- Level: Main
Kitchen
- Level: Main
Living room
- Level: Main
Heating
- Central
Cooling
- Central Air
Appliances
- Laundry: Inside Area
Features
- Windows: Dual Pane Full
- Basement: None
- Number of fireplaces: 1
- Fireplace features: Living Room
Interior area
- Total structure area: 1,439
- Total interior livable area: 1,439 sqft
Property
Parking
- Total spaces: 2
- Parking features: Attached, Garage Faces Front, Inside Entrance
- Attached garage spaces: 2
Features
- Levels: One
- Stories: 1
Lot
- Size: 2,613 Square Feet
- Features: Auto Sprinkler F&R, Landscaped, Landscape Front
Details
- Parcel number: 016360028000
- Special conditions: Standard
Construction
Type & style
- Home type: SingleFamily
- Property subtype: Single Family Residence
Materials
- Wood Siding
- Foundation: Slab
- Roof: Composition
Condition
- Year built: 1971
Details
- Builder name: Berger
Utilities & green energy
- Sewer: Public Sewer
- Water: Public
- Utilities for property: Public
Community & HOA
Community
- Senior community: Yes
- Subdivision: Oakmont
HOA
- Has HOA: Yes
- Amenities included: Dog Park, Golf Course, Gym, Putting Green(s), Recreation Room, Recreation Facilities, Sauna, Tennis Court(s)
- Services included: Common Areas, Management, Pool, Recreation Facility
- HOA fee: $310 monthly
- HOA name: Oakmont
- HOA phone: 707-539-1611
Location
- Region: Santa Rosa
Financial & listing details
- Price per square foot: $437/sqft
- Tax assessed value: $560,156
- Date on market: 9/4/2026
Estimated market value
Not available
Estimated sales range
Not available
Not available
Price history
| Date | Event | Price |
|---|---|---|
| 9/9/2026 | Pending sale | $629,000$437/sqft |
Source:  BAREIS #326073447 Report a problem BAREIS #326073447 Report a problem | ||
| 9/4/2026 | Listed for sale | $629,000+21.5%$437/sqft |
Source: BAREIS #326073447 Report a problem | ||
| 7/27/2021 | Sold | $517,500-5%$360/sqft |
Source: BAREIS #321023652 Report a problem | ||
| 7/15/2021 | Pending sale | $545,000$379/sqft |
Source: BAREIS #321023652 Report a problem | ||
| 6/27/2021 | Contingent | $545,000$379/sqft |
Source: BAREIS #321023652 Report a problem | ||
| 6/16/2021 | Price change | $545,000-3.5%$379/sqft |
Source: BAREIS #321023652 Report a problem | ||
| 4/9/2021 | Listed for sale | $565,000$393/sqft |
Source: BAREIS #321023652 Report a problem | ||
| 1/26/2021 | Listing removed | -- |
Source: BAREIS #22022287 Report a problem | ||
| 12/3/2020 | Price change | $565,000-5.7%$393/sqft |
Source: McBride Realty #22022287 Report a problem | ||
| 10/19/2020 | Price change | $599,000-4.2%$416/sqft |
Source: McBride Realty #22022287 Report a problem | ||
| 9/19/2020 | Listed for sale | $625,000+283.4%$434/sqft |
Source: McBride Realty #22022287 Report a problem | ||
| 4/17/1996 | Sold | $163,000$113/sqft |
Source: Public Record Report a problem | ||
Public tax history
| Year | Property taxes | Tax assessment |
|---|---|---|
| 2026 | -- | $560,156 +2% |
| 2025 | $6,442 +1.6% | $549,173 +2% |
| 2024 | $6,338 +3.9% | $538,406 +2% |
| 2023 | $6,102 +4% | $527,850 +2% |
| 2022 | $5,867 +264.7% | $517,500 +298.4% |
| 2021 | $1,609 +5.5% | $129,882 +1% |
| 2020 | $1,525 +1.1% | $128,552 +2% |
| 2019 | $1,507 +0.9% | $126,032 +2% |
| 2018 | $1,494 +2% | $123,561 +2% |
| 2017 | $1,464 +1.9% | $121,139 +2% |
| 2016 | $1,437 +3.1% | $118,765 +1.5% |
| 2015 | $1,393 +3.8% | $116,982 +2% |
| 2014 | $1,342 -99% | $114,691 +0.5% |
| 2013 | $130,540 | $114,174 +2% |
| 2012 | -- | $111,936 +2% |
| 2011 | -- | $109,742 +0.8% |
| 2010 | -- | $108,923 -0.2% |
| 2009 | -- | $109,183 +2% |
| 2008 | -- | $107,043 +2% |
| 2007 | -- | $104,945 +2% |
| 2006 | -- | $102,888 +2% |
| 2005 | -- | $100,872 +2% |
| 2004 | -- | $98,895 +1.9% |
| 2003 | -- | $97,080 +2% |
| 2002 | -- | $95,177 +2% |
| 2001 | -- | $93,312 +4.2% |
| 2000 | -- | $89,558 |
Find assessor info on the county website
Monthly payment
Est. payment
Payment breakdown
Explore the cost of this home by adjusting the details. Changes won't be saved.Climate risks
Neighborhood: Oakmont
- $529,3002 bd2 ba1.2k sqft439 Meadow Green Dr, Santa Rosa, CA 95409Off Market
- $631,2002 bd2 ba1.4k sqft431 Meadow Green Dr, Santa Rosa, CA 95409Off Market
- $542,0002 bd2 ba1k sqft432 Meadow Green Dr, Santa Rosa, CA 95409Off Market
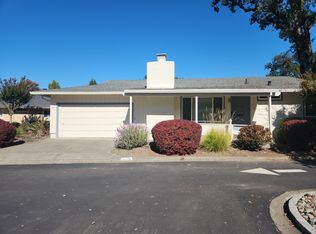
- $417,8002 bd2 ba1.1k sqft441 Meadow Green Dr, Santa Rosa, CA 95409Off Market
Similar homes
- $745,0003 bd2 ba1.7k sqft6551 Pine Valley Drive, Santa Rosa, CA 95409For Sale
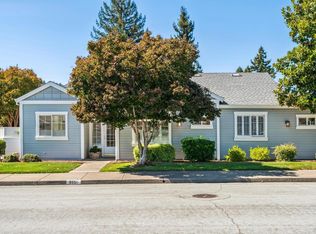 MLS ID #326082234, Theresa Pardini, Compass. BAREIS
 - $699,0003 bd2 ba1.6k sqft6497 Meadowridge Drive, Santa Rosa, CA 95409For Sale
 MLS ID #326061530, Marie A McBride, McBride Realty. BAREIS
 - $649,0002 bd2 ba1.6k sqft6336 Stone Bridge Road, Santa Rosa, CA 95409For Sale
 MLS ID #326061443, Marissa Barajas, Prestige Real Estate and Prope. BAREIS
 - $495,0002 bd2 ba1.2k sqft1 Meadowgreen Court, Santa Rosa, CA 95409For Sale
 MLS ID #326067980, Nancy Devoto, McBride Realty. BAREIS
Local buyer's agents are ready to help
