Charming Boyes Hot Springs 3 bedroom / 2.5 bath two story home PLUS attached granny/in-law unit with access into the main house and it's own separate entrance. Exterior has been recently painted, back deck replaced, and both front and back yards cleared and cleaned up nicely. Large, vaulted main living room, dining area, kitchen, private office, primary bedroom suite, 1/2 bath, laundry and yard access all on the main level. Upstairs are 2nd and 3rd bedrooms, hall bathroom and finished attic area (not counted in square footage). Interior of home is in good condition overall but a great candidate for an update or remodel.
Active
Price cut: $54K (7/15)
$895,000
961 Central Avenue, Sonoma, CA 95476
3beds
1,927sqft
:
Get pre-qualified$5,843/mo
Single Family Residence
Built in 1999
5,227 Square Feet Lot
$883,600 Zestimate®
$464/sqft
$-- HOA
What's special
Finished attic areaPrimary bedroom suiteDining areaBack deck replacedPrivate office
- 92 days |
- 475 |
- 23 |
Zillow last checked:
Listing updated:
Listed by:
Dave Fahrner DRE #01023681 707-477-8781,
Corcoran Icon Properties 415-266-3100,
Susan Dechant DRE #02051271 707-529-1084,
Corcoran Icon Properties
Source: BAREIS,MLS#: 326037845 Originating MLS: Sonoma
Originating MLS: SonomaFacts & features
Interior
Bedrooms & bathrooms
- Bedrooms: 3
- Bathrooms: 4
- Full bathrooms: 2
- 1/2 bathrooms: 2
- Partial bathrooms: 1
Rooms
- Room types: Baths Other, Bonus Room, Great Room, Kitchen, Master Bathroom, Master Bedroom, Office
Primary bedroom
- Features: Closet, Outside Access
Bedroom
- Level: Main,Upper
Primary bathroom
- Features: Fiberglass, Soaking Tub, Tub w/Shower Over, Window
Bathroom
- Features: Tile, Tub w/Shower Over, Window
- Level: Main,Upper
Dining room
- Features: Formal Area
Kitchen
- Features: Laminate Counters
- Level: Main
Living room
- Features: Cathedral/Vaulted, Deck Attached
- Level: Main
Heating
- Central, Fireplace Insert, Natural Gas
Cooling
- Ceiling Fan(s), Central Air
Appliances
- Included: Dishwasher, Disposal, Free-Standing Gas Range, Free-Standing Refrigerator, Gas Water Heater, Microwave
- Laundry: Hookups Only, Inside Area
Features
- Cathedral Ceiling(s), In-Law Floorplan
- Flooring: Carpet, Vinyl, Wood
- Windows: Dual Pane Full, Skylight(s)
- Basement: None
- Number of fireplaces: 1
- Fireplace features: Gas Log
Interior area
- Total structure area: 1,927
- Total interior livable area: 1,927 sqft
Property
Parking
- Total spaces: 3
- Parking features: Attached, Garage Door Opener, Garage Faces Front, Open, Gentle Up, Paved
- Attached garage spaces: 1
- Uncovered spaces: 2
Features
- Levels: Two
- Stories: 2
- Patio & porch: Deck
- Exterior features: Balcony
- Fencing: Partial,Wood
- Has view: Yes
- View description: Hills
Lot
- Size: 5,227 Square Feet
- Features: Garden, Low Maintenance
Details
- Additional structures: Shed(s)
- Parcel number: 056473024000
- Special conditions: Offer As Is
Construction
Type & style
- Home type: SingleFamily
- Architectural style: Traditional
- Property subtype: Single Family Residence
- Attached to another structure: Yes
Materials
- Fiber Cement, Wood Siding
- Foundation: Concrete Perimeter
- Roof: Composition
Condition
- Year built: 1999
Utilities & green energy
- Sewer: Public Sewer
- Water: Public
- Utilities for property: Cable Available, Electricity Connected, Internet Available, Natural Gas Connected, Sewer Connected
Community & HOA
Community
- Security: Carbon Monoxide Detector(s), Double Strapped Water Heater, Fire Extinguisher, Smoke Detector(s)
- Subdivision: Boyes Springs Park B
HOA
- Has HOA: No
Location
- Region: Sonoma
Financial & listing details
- Price per square foot: $464/sqft
- Tax assessed value: $595,997
- Annual tax amount: $8,517
- Date on market: 5/1/2026
- Electric utility on property: Yes
Estimated market value
$883,600
$839,000 - $928,000
$4,963/mo
Price history
| Date | Event | Price |
|---|---|---|
| 7/15/2026 | Price change | $895,000-5.7%$464/sqft |
Source:  BAREIS #326037845 Report a problem BAREIS #326037845 Report a problem | ||
| 5/1/2026 | Listed for sale | $949,000+96.1%$492/sqft |
Source: BAREIS #326037845 Report a problem | ||
| 7/30/2021 | Listing removed | -- |
Source: Zillow Rental Manager Report a problem | ||
| 7/21/2021 | Price change | $1,650-8.3%$1/sqft |
Source: Zillow Rental Manager Report a problem | ||
| 6/21/2021 | Listed for rent | $1,800+80%$1/sqft |
Source: Zillow Rental Manager Report a problem | ||
| 4/8/2014 | Listing removed | $1,000$1/sqft |
Source: Zillow Rental Network Report a problem | ||
| 2/3/2014 | Listed for rent | $1,000$1/sqft |
Source: Zillow Rental Network Report a problem | ||
| 8/30/2012 | Sold | $484,000+7.8%$251/sqft |
Source: Public Record Report a problem | ||
| 7/26/2012 | Listed for sale | $449,000+59.2%$233/sqft |
Source: Wine Country Group - Sonoma #21217736 Report a problem | ||
| 5/25/1999 | Sold | $282,000$146/sqft |
Source: Public Record Report a problem | ||
Public tax history
| Year | Property taxes | Tax assessment |
|---|---|---|
| 2025 | $8,517 +3.6% | $595,997 +2% |
| 2024 | $8,220 +1.3% | $584,312 +2% |
| 2023 | $8,111 +3.1% | $572,856 +2% |
| 2022 | $7,866 +1.6% | $561,625 +2% |
| 2021 | $7,742 -1% | $550,614 +1% |
| 2020 | $7,822 +4.3% | $544,969 +2% |
| 2019 | $7,503 +2% | $534,285 +2% |
| 2018 | $7,353 +2% | $523,809 +2% |
| 2017 | $7,209 +3.5% | $513,540 +2% |
| 2016 | $6,965 +2.8% | $503,471 +1.5% |
| 2015 | $6,772 +8% | $495,909 +2% |
| 2014 | $6,271 -99% | $486,196 +0.5% |
| 2013 | $651,388 | $484,000 +37.5% |
| 2012 | -- | $351,975 +2% |
| 2011 | -- | $345,075 +0.8% |
| 2010 | -- | $342,497 -0.2% |
| 2009 | -- | $343,311 +2% |
| 2008 | -- | $336,580 +2% |
| 2007 | -- | $329,981 +2% |
| 2006 | -- | $323,512 +2% |
| 2005 | -- | $317,170 +2% |
| 2004 | -- | $310,952 +1.9% |
| 2003 | -- | $305,245 +2% |
| 2002 | -- | $299,260 +2% |
| 2001 | -- | $293,393 +2% |
| 2000 | -- | $287,640 |
Find assessor info on the county website
Monthly payment
Est. payment
Payment breakdown
Explore the cost of this home by adjusting the details. Changes won't be saved.Climate risks
Neighborhood: 95476
Nearby schools
GreatSchools rating
- 5/10Flowery Elementary SchoolGrades: K-5Distance: 0.7 mi
- 4/10Adele Harrison Middle SchoolGrades: 6-8Distance: 2.5 mi
- 7/10Sonoma Valley High SchoolGrades: 9-12Distance: 2.4 mi
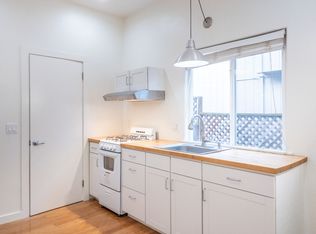
- $--1 bd1 ba640 sqft961 Central Ave #1B-1BA-640SQFT, Sonoma, CA 95476Off Market
- $867,7003 bd2 ba1.8k sqft955 Central Ave, Sonoma, CA 95476Off Market
- $931,1003 bd2 ba1.5k sqft971 Central Ave, Sonoma, CA 95476Off Market
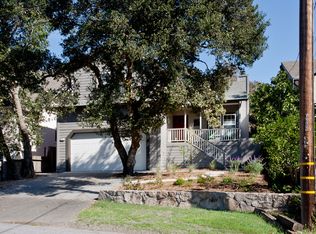
- $844,9004 bd3 ba1.5k sqft947 Central Ave, Sonoma, CA 95476Off Market
- $921,8003 bd2 ba1.9k sqft999 Central Ave, Sonoma, CA 95476Off Market
- $821,7003 bd2 ba1.5k sqft892 Los Robles Dr, Sonoma, CA 95476Off Market
- $975,0002 bd2 ba1.5k sqft896 Los Robles Dr, Sonoma, CA 95476Sold
- $1,042,4003 bd2 ba1.7k sqft888 Los Robles Dr, Sonoma, CA 95476Off Market
A local agent can set up tours, give advice and negotiate with sellers.
A local lender can help you make sure your offer is ready when you are.
Similar homes
- $869,0003 bd3 ba1.7k sqft1375 Bainbridge Ln, Sonoma, CA 95476For Sale
 MLS ID #326034763, Shaun Hill. MetroList Services of CA
 - $995,0003 bd3 ba1.8k sqft1257 Nash Street, Sonoma, CA 95476For Sale
 MLS ID #326063421, Beth Reilly, Compass. BAREIS
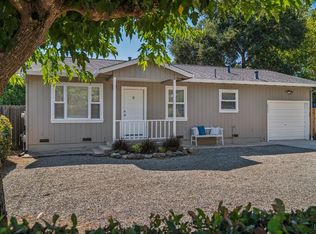
 - $795,0002 bd2 ba1k sqft18935 Robinson Road, Sonoma, CA 95476For Sale
 MLS ID #326063927, Evan Shone, Sotheby's International Realty. BAREIS
 - $975,0004 bd4 ba1.7k sqft17326 - 17328 Hillside Avenue, Sonoma, CA 95476For Sale
 MLS ID #326038982, Helaine Forte, Sotheby's International Realty. BAREIS
 - $699,0003 bd2 ba1.3k sqft17641 Highland Boulevard, Sonoma, CA 95476For SaleMLS ID #326016868, Jennifer C Powers, Sotheby's International Realty. BAREIS
- $798,0003 bd2 ba1.5k sqft18343 Lucas Avenue, Sonoma, CA 95476For SaleMLS ID #326020602, Daniel Casabonne, Sotheby's International Realty. BAREIS
- $659,0003 bd2 ba1.1k sqft320 Boyes Boulevard, Sonoma, CA 95476For SaleMLS ID #326051536, Marguerita Castanera, Century 21 Epic Wine Country. BAREIS
- $599,0003 bd1 ba1.2k sqft18696 Manzanita Road, Sonoma, CA 95476For SaleMLS ID #326062515, Stephen Pringle, Corcoran Icon Properties. BAREIS
- $749,0003 bd2 ba1.5k sqft230 Flint Court, Sonoma, CA 95476For SaleMLS ID #326043343, Gina Clyde, Sotheby's International Realty. BAREIS
- $799,0002 bd1 ba1k sqft456 Fifth Street W, Sonoma, CA 95476For SaleMLS ID #326033671, Daniel Casabonne, Sotheby's International Realty. BAREIS
- $670,0003 bd2 ba1.3k sqft19167 Robinson Road #J, Sonoma, CA 95476For SaleMLS ID #326059153, Deborah S Benson-Miller, Prime Real Estate Services. BAREIS
- $1,099,0005 bd4 ba2.3k sqft832 - 834 3rd Street W, Sonoma, CA 95476For SaleMLS ID #326057972, Lori J Odisio, Compass. BAREIS
- $899,0003 bd2 ba1.6k sqft3581 Young Avenue, Napa, CA 94558For SaleMLS ID #326038367, George N Apostolopoulos, Coldwell Banker Kappel Gateway. BAREIS
- $600,0003 bd3 ba1.4k sqft154 Piper Lane, Sonoma, CA 95476For SaleMLS ID #326016799, Kathleen Leonard, Compass. BAREIS
- $915,0003 bd3 ba1.3k sqft900 Chiles Avenue, St. Helena, CA 94574For SaleMLS ID #326062151, Vincent J Ruggiero, Vintage Sotheby's Internationa. BAREIS
- $769,0003 bd2 ba1.7k sqft8003 Adrian Drive, Rohnert Park, CA 94928For SaleMLS ID #326064805, Jennifer Jacobs, HomeSmart Advantage Realty. BAREIS
- $870,0003 bd2 ba1.6k sqft165 Pope Court, Santa Rosa, CA 95405For SaleMLS ID #326062350, David L Rendino, RE/MAX Marketplace. BAREIS
- $879,0003 bd2 ba1.3k sqft1450 Morning Glory Drive, Petaluma, CA 94954For SaleMLS ID #326062717, Denise Lucchesi, Century 21 Epic. BAREIS
- $929,0003 bd2 ba1.6k sqft3196 Scenic Drive, Napa, CA 94558For SaleMLS ID #326028488, Carolyn D Roberts, Coldwell Banker Brokers of the. BAREIS
- $929,0004 bd2 ba1.3k sqft3541 Twin Oaks Drive, Napa, CA 94558For SaleMLS ID #326026815, Cathi Litle, Coldwell Banker Brokers of the. BAREIS
Local buyer's agents are ready to help
