The opportunity you've been waiting for is here! Enjoy life overlooking the Missouri River, where the view becomes part of your everyday routine. This thoughtfully designed townhouse offers stunning river views in every season, creating a peaceful backdrop you'll never tire of coming home to.
Vaulted ceilings elevate the main living area, creating a bright and open feel that perfectly complements the expansive windows pouring in natural light. Just off the living space, the three-season sunroom extends your enjoyment of the outdoors, offering a comfortable place to relax and take in the scenery well into early fall.
The main-level primary suite is designed for comfort and convenience, featuring two walk-in closets and a private bath complete with dual sinks, a whirlpool tub, and a separate shower. From the primary suite, step out onto your private deck. This offers the perfect place to enjoy quiet mornings overlooking the river. Also on the main level, you'll find a dedicated office space, laundry area, and a ¾ bath for added functionality.
Upstairs, the open loft provides flexible space ideal for a home office, reading nook, or additional living area. From the loft, a private balcony offers yet another vantage point to take in the river views and changing seasons. This level also includes a spacious bedroom and full bathroom, creating a private retreat for guests.
The fully finished lower level expands your living space with a large family room and roughed-in plumbing for a future wet bar if desired. A third bedroom with walk-in closet, another ¾ bath, and a ready-to-use workshop offer versatility and room to grow. The mechanical room provides additional storage options to keep everything organized.
A heated triple garage completes the package, offering both comfort and practicality year-round.
Don't miss your chance to experience the beauty of the Missouri River as the seasons change all from the comfort of your own home.
Call an agent today for a private showing.
Sold
Price Unknown
1314 Bayview Ct, Bismarck, ND 58504
3beds
3,784sqft
Condominium
Built in 2001
-- sqft lot
$644,300 Zestimate®
$--/sqft
$3,675 Estimated rent
Home value
$644,300
$612,000 - $677,000
$3,675/mo
Zestimate® history
Owner options
List your home for rent
$3,675/mo
Rent Zestimate®
Find your next renter with Zillow Rental Manager. Plus, with online applications, you can quickly screen prospective tenants – for free.
$3,675/mo
Rent Zestimate®
Refinance and save
$5,071,750/mo
Est. payment
Refinancing to a lower rate could help reduce your monthly payments and save thousands over the life of the loan.
$5,071,750/mo
Est. payment
Explore your selling options
Work with a Zillow partner agent
Leverage their expertise and Zillow's premium Showcase listings to get your home seen by more buyers.
Get startedList with your own agent
Get your home in front of millions of buyers by listing it on Zillow.
Learn how to do itSell it yourself
Take full control of how buyers see your home on Zillow by listing For Sale by Owner (FSBO).
List your homeWhat's special
Heated triple garageOverlooking the missouri river
Zillow last checked:
Listing updated:
Listed by:
AMY D HULLET 701-527-5816,
CENTURY 21 Morrison Realty
Bought with:
Jeni L Grunseth, 7106
TRADEMARK REALTY
Source: Great North MLS,MLS#: 4023965
Facts & features
Interior
Bedrooms & bathrooms
- Bedrooms: 3
- Bathrooms: 4
- Full bathrooms: 1
- 3/4 bathrooms: 3
Primary bedroom
- Level: Main
Bedroom 2
- Description: 3/4 Bath
- Level: Upper
Bedroom 3
- Level: Basement
Primary bathroom
- Description: Full Bath
- Level: Main
Bathroom 2
- Description: 3/4 Bath
- Level: Main
Bathroom 3
- Level: Upper
Bathroom 4
- Description: 3/4 Bath
- Level: Basement
Dining room
- Level: Main
Family room
- Level: Basement
Kitchen
- Level: Main
Laundry
- Level: Main
Living room
- Level: Main
Loft
- Level: Upper
Other
- Level: Basement
Sunroom
- Level: Main
Workshop
- Level: Basement
Heating
- Forced Air, Natural Gas
Cooling
- Central Air
Appliances
- Included: Dryer, Gas Cooktop, Microwave, Oven, Refrigerator, Washer
- Laundry: Main Level
Features
- Ceiling Fan(s), Main Floor Bedroom, Primary Bath, Walk-In Closet(s)
- Flooring: Tile, Carpet, Hardwood, Laminate
- Basement: Egress Windows,Finished,Full,Storage Space,Sump Pump
- Number of fireplaces: 2
- Fireplace features: Living Room, Primary Bedroom
Interior area
- Total structure area: 3,784
- Total interior livable area: 3,784 sqft
- Finished area above ground: 2,264
- Finished area below ground: 1,520
Property
Parking
- Total spaces: 3
- Parking features: Heated Garage, Water, Floor Drain, Attached
- Attached garage spaces: 3
Features
- Levels: Two
- Stories: 2
- Patio & porch: Deck, Patio
- Exterior features: Rain Gutters, Balcony, Keyless Entry
- Spa features: Whirlpool Tub
- Fencing: None
- Has view: Yes
- View description: Water
- Has water view: Yes
- Water view: Water
- Waterfront features: River Front, Waterfront
Lot
- Size: 8,712 Square Feet
- Dimensions: 40 x 54 x 190
- Features: Sprinklers In Rear, Sprinklers In Front, Landscaped, Level
Details
- Parcel number: 1256001907
Construction
Type & style
- Home type: Condo
- Property subtype: Condominium
Materials
- HardiPlank Type
- Foundation: Concrete Perimeter
- Roof: Shingle
Condition
- New construction: No
- Year built: 2001
Utilities & green energy
- Sewer: Public Sewer
- Water: Public
- Utilities for property: Sewer Connected, Natural Gas Connected, Water Connected, Trash Pickup - Public, Electricity Connected
Community & HOA
Community
- Security: Smoke Detector(s)
- Subdivision: (1256) SOUTHPORT PHASE II Block: 1
HOA
- Has HOA: Yes
- HOA fee: $5,071,750 annually
Location
- Region: Bismarck
Financial & listing details
- Tax assessed value: $636,300
- Annual tax amount: $7,327
- Date on market: 3/3/2026
- Electric utility on property: Yes
Price history
| Date | Event | Price |
|---|---|---|
| 3/20/2026 | Sold | -- |
Source: Great North MLS #4023965 Report a problem | ||
| 3/7/2026 | Pending sale | $645,000$170/sqft |
Source: Great North MLS #4023965 Report a problem | ||
| 3/3/2026 | Listed for sale | $645,000$170/sqft |
Source: Great North MLS #4023965 Report a problem | ||
Public tax history
| Year | Property taxes | Tax assessment |
|---|---|---|
| 2024 | $6,725 +2.4% | $318,150 +10.7% |
| 2023 | $6,569 +23% | $287,500 +0.1% |
| 2022 | $5,343 +2.8% | $287,200 +22.9% |
| 2021 | $5,197 | $233,600 |
| 2020 | -- | $233,600 |
| 2019 | $4,839 -1.2% | $233,600 |
| 2018 | $4,896 | $233,600 |
| 2017 | -- | $233,600 |
| 2016 | $4,420 +0.9% | $233,600 +7.1% |
| 2014 | $4,380 | $218,050 +2% |
| 2013 | -- | $213,750 +12.8% |
| 2012 | -- | $189,450 -10.8% |
| 2011 | -- | $212,400 -6.1% |
| 2010 | -- | $226,300 +1% |
| 2009 | -- | $224,050 +3% |
| 2008 | -- | $217,500 +38.1% |
| 2003 | -- | $157,500 |
| 2002 | -- | $157,500 +7059.1% |
| 2001 | -- | $2,200 |
Find assessor info on the county website
Neighborhood: 58504
Nearby homes
- $719,3003 bd3 ba3.7k sqft1312 Bayview Ct, Bismarck, ND 58504Off Market
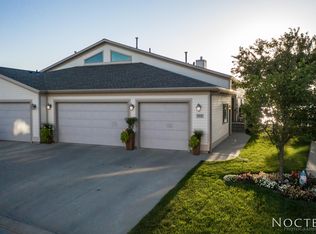
- $551,6005 bd2 ba1.5k sqft1324 Bayview Ct, Bismarck, ND 58504Off Market
- $627,7005 bd2 ba1.7k sqft1310 Bayview Ct, Bismarck, ND 58504Off Market
- $514,7003 bd3 ba2.1k sqft1333 Bayview Ct, Bismarck, ND 58504Off Market
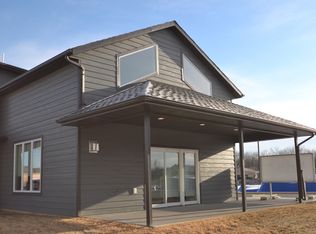
- $18,700-- bd-- ba-- sqft1326 Bayview Ct, Bismarck, ND 58504Off Market
- $--3 bd3 ba2.7k sqft1326 Bayview Ct, Bismarck, ND 58504Sold
- $771,5007 bd2 ba1.7k sqft1308 Bayview Ct, City of bismarck, ND 58504Off Market
- $399,9000.35 Acres1304-1306 Bayview Ct, Bismarck, ND 58504Lot/Land
Nearby schools
GreatSchools rating
- 7/10Victor Solheim Elementary SchoolGrades: K-5Distance: 1.1 mi
- 8/10Wachter Middle SchoolGrades: 6-8Distance: 1.9 mi
- 5/10Bismarck High SchoolGrades: 9-12Distance: 2.6 mi
Schools provided by the listing agent
- Elementary: Solheim
- Middle: Wachter
- High: Bismarck High
Source: Great North MLS. This data may not be complete. We recommend contacting the local school district to confirm school assignments for this home.
- North Dakota
- Burleigh County
- Bismarck
- 58504
- 1314 Bayview Ct
Nearby cities
Nearby zip codes
Other Bismarck Topics
