Welcome Home! If you have been waiting for that Perfect Riverfront Townhome - Wait No More! Beautifully Updated 3-Bedroom, 3-Bathroom Townhome with Heated Double Car Garage and Hardwood Floors in Southport Community
This beautifully updated townhome in the desirable Southport community offers the ultimate in luxury living with panoramic Missouri River views. Every detail of this property has been thoughtfully designed, from the bright and airy open layout to the high-end finishes that define the home.
The main level features stunning hardwood floors, adding warmth and sophistication to the space, and expansive windows frame breathtaking riverfront views, creating a seamless flow between the living areas. The cozy living room boasts a fireplace and leads to a walk-out deck that connects directly to the primary suite. Thoughtful design elements, including a bonus bar room and large pantry, optimize the home's 2,744 square feet, providing ample room for all your needs.
The stylish kitchen is a chef's dream with quartz countertops, abundant cabinetry, and a striking backsplash in cool, pearly tones. The elegant primary bath offers dual vanities, a spacious walk-in closet, and a luxurious shower, while a second fireplace in the primary suite adds a touch of intimacy and sophistication.
The fully finished basement provides even more space to relax or entertain, featuring a second living area, additional bedrooms, and a full bath.
Completing this exceptional property is a heated double car garage, ensuring year-round comfort and convenience. Perfectly located with easy access to the river and nearby amenities, this townhome offers the ideal combination of luxury, comfort, and convenience.
Whether you're enjoying the breathtaking views, cozying up by one of the fireplaces, or hosting friends and family, this home is truly a dream come true. Experience the best in easy, riverfront living today—schedule a tour with a Realtor and don't miss the opportunity to view this stunning property.
Sold
Price Unknown
1326 Bayview Ct, Bismarck, ND 58504
3beds
2,744sqft
Townhouse
Built in 2002
3,920 Square Feet Lot
$653,500 Zestimate®
$--/sqft
$2,283 Estimated rent
Home value
$653,500
$621,000 - $693,000
$2,283/mo
Zestimate® history
Owner options
List your home for rent
$2,283/mo
Rent Zestimate®
Find your next renter with Zillow Rental Manager. Plus, with online applications, you can quickly screen prospective tenants – for free.
$2,283/mo
Rent Zestimate®
Refinance and save
$1,750/mo
Est. payment
Refinancing to a lower rate could help reduce your monthly payments and save thousands over the life of the loan.
$1,750/mo
Est. payment
Explore your selling options
Work with a Zillow partner agent
Leverage their expertise and Zillow's premium Showcase listings to get your home seen by more buyers.
Get startedList with your own agent
Get your home in front of millions of buyers by listing it on Zillow.
Learn how to do itSell it yourself
Take full control of how buyers see your home on Zillow by listing For Sale by Owner (FSBO).
List your homeWhat's special
Panoramic missouri river viewsExpansive windowsQuartz countertopsLarge pantryBonus bar roomFully finished basementLuxurious shower
Zillow last checked:
Listing updated:
Listed by:
HEIDI HILZENDEGER 701-226-2374,
NEXTHOME LEGENDARY PROPERTIES
Bought with:
KARIN M HASKELL, 7579
Better Homes and Gardens Real Estate Alliance Group
Source: Great North MLS,MLS#: 4016942
Facts & features
Interior
Bedrooms & bathrooms
- Bedrooms: 3
- Bathrooms: 3
- Full bathrooms: 2
- 1/2 bathrooms: 1
Primary bedroom
- Level: Main
Bedroom 2
- Level: Basement
Bedroom 3
- Level: Basement
Primary bathroom
- Level: Main
Bathroom 1
- Level: Main
Bathroom 3
- Level: Basement
Dining room
- Level: Main
Other
- Level: Main
Family room
- Level: Basement
Kitchen
- Level: Main
Laundry
- Level: Basement
Living room
- Level: Main
Heating
- Forced Air
Cooling
- Ceiling Fan(s), Central Air
Appliances
- Included: Dishwasher, Disposal, Electric Cooktop, Microwave, Oven, Range Hood, Refrigerator
- Laundry: Main Level
Features
- Cathedral Ceiling(s), Ceiling Fan(s), High Speed Internet, Main Floor Bedroom, Pantry, Primary Bath, Soaking Tub, TV Mounts and Hardware, Wet Bar
- Flooring: Vinyl, Wood
- Windows: Window Treatments
- Basement: Egress Windows,Finished,Full,Storage Space,Sump Pump
- Number of fireplaces: 3
- Fireplace features: Bedroom, Family Room, Living Room
Interior area
- Total structure area: 2,744
- Total interior livable area: 2,744 sqft
- Finished area above ground: 1,568
- Finished area below ground: 1,176
Property
Parking
- Total spaces: 2
- Parking features: Heated Garage, Insulated, Double Driveway, Attached, Concrete
- Attached garage spaces: 2
Features
- Levels: One
- Stories: 1
- Exterior features: Smart Doorbell
- Has view: Yes
- View description: Water
- Has water view: Yes
- Water view: Water
- Waterfront features: River Front
Lot
- Size: 3,920 Square Feet
- Features: Undivided Interest, Sprinklers In Rear, Sprinklers In Front, Landscaped, Level
Details
- Parcel number: 1256001909
Construction
Type & style
- Home type: Townhouse
- Architectural style: Ranch
- Property subtype: Townhouse
Materials
- HardiPlank Type
- Foundation: Concrete Perimeter
- Roof: Shingle,Asphalt
Condition
- New construction: No
- Year built: 2002
Utilities & green energy
- Sewer: Public Sewer
- Water: Public
- Utilities for property: Sewer Connected, Natural Gas Connected, Phone Connected, Water Connected, Trash Pickup - Public, Cable Available, Electricity Connected
Community & HOA
Community
- Subdivision: Southport
HOA
- Has HOA: Yes
- HOA fee: $1,750 annually
Location
- Region: Bismarck
Financial & listing details
- Tax assessed value: $476,900
- Annual tax amount: $4,670
- Date on market: 11/23/2024
- Listing terms: STOP,No Seller Finance
- Electric utility on property: Yes
Price history
| Date | Event | Price |
|---|---|---|
| 1/31/2025 | Sold | -- |
Source: Great North MLS #4016942 Report a problem | ||
| 11/24/2024 | Pending sale | $599,900$219/sqft |
Source: Great North MLS #4016942 Report a problem | ||
| 11/23/2024 | Listed for sale | $599,900+36.4%$219/sqft |
Source: Great North MLS #4016942 Report a problem | ||
| 9/20/2019 | Sold | -- |
Source: Great North MLS #3403262 Report a problem | ||
| 6/23/2019 | Price change | $439,900-2.2%$160/sqft |
Source: BIANCO REALTY, INC. #403262 Report a problem | ||
| 5/3/2019 | Price change | $449,900-4.3%$164/sqft |
Source: BIANCO REALTY, INC. #401000 Report a problem | ||
| 12/20/2018 | Listed for sale | $469,900-3.1%$171/sqft |
Source: BIANCO REALTY, INC. #401000 Report a problem | ||
| 11/3/2018 | Listing removed | $485,000$177/sqft |
Source: BIANCO REALTY, INC. #337989 Report a problem | ||
| 7/24/2018 | Price change | $485,000-2%$177/sqft |
Source: BIANCO REALTY, INC. #337989 Report a problem | ||
| 5/3/2018 | Listed for sale | $495,000$180/sqft |
Source: BIANCO REALTY, INC. #337989 Report a problem | ||
| 3/28/2008 | Sold | -- |
Source: Great North MLS #3304019 Report a problem | ||
Public tax history
| Year | Property taxes | Tax assessment |
|---|---|---|
| 2025 | $4,633 -0.8% | $238,450 +7.6% |
| 2024 | $4,670 -4% | $221,600 +11% |
| 2023 | $4,864 +1.5% | $199,650 -6.1% |
| 2022 | $4,791 +3.8% | $212,650 +1.5% |
| 2021 | $4,617 | $209,450 |
| 2020 | -- | $209,450 |
| 2019 | $4,306 -1.9% | $209,450 |
| 2018 | $4,390 | $209,450 |
| 2017 | -- | $209,450 |
| 2016 | $3,964 +0.9% | $209,450 +7.1% |
| 2014 | $3,928 | $195,550 +3% |
| 2013 | -- | $189,850 +12.5% |
| 2012 | -- | $168,700 -10% |
| 2011 | -- | $187,400 -6.8% |
| 2010 | -- | $201,000 +4.4% |
| 2009 | -- | $192,500 +36.9% |
| 2008 | -- | $140,650 +301.9% |
| 2003 | -- | $35,000 |
| 2002 | -- | $35,000 |
Find assessor info on the county website
Neighborhood: 58504
Nearby homes
- $18,700-- bd-- ba-- sqft1326 Bayview Ct, Bismarck, ND 58504Off Market
- $558,5003 bd3 ba1.5k sqft1328 Bayview Ct, Bismarck, ND 58504Off Market
- $560,9003 bd3 ba2.1k sqft1333 Bayview Ct, Bismarck, ND 58504Off Market
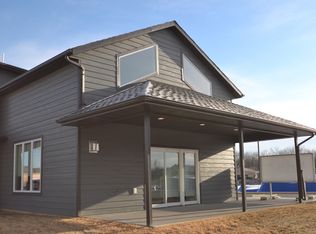
- $558,3003 bd2 ba1.5k sqft1324 Bayview Ct, Bismarck, ND 58504Off Market
- $571,8002 bd2 ba1.5k sqft1330 Bayview Ct, Bismarck, ND 58504Off Market
- $--3 bd4 ba3.7k sqft1314 Bayview Ct, Bismarck, ND 58504Sold
- $--2 bd3 ba1.5k sqft1331 Bayview Ct, Bismarck, ND 58504Sold
- $453,1003 bd2 ba663 sqft1329 Bayview Ct, Bismarck, ND 58504Off Market
Nearby schools
GreatSchools rating
- 7/10Victor Solheim Elementary SchoolGrades: K-5Distance: 1.1 mi
- 8/10Wachter Middle SchoolGrades: 6-8Distance: 1.9 mi
- 5/10Bismarck High SchoolGrades: 9-12Distance: 2.6 mi
- North Dakota
- Burleigh County
- Bismarck
- 58504
- 1326 Bayview Ct
