Don't miss this well-maintained condo in the highly-desirable Larimer Village. This spacious condo is ideally positioned in a cul-de-sac along the 18th hole of Black Squirrel Golf Course with beautiful pond and golf course views right outside your door. Enjoy the peaceful surroundings year-round and a front-row setting for the popular Fourth of July fireworks. Inside, you'll find a functional floor plan with generous room sizes, 2 bedrooms, 2 full baths, abundant natural light, a spacious kitchen, main-level laundry, and an attached two-car garage. The partially-finished basement adds valuable additional living and entertaining space with new carpet, fresh paint, and new trim. Large windows take advantage of the scenic surroundings, while mature landscaping and the open green space create a setting that's difficult to duplicate. Whether relaxing at home, entertaining in the partially finished lower level, or enjoying the pond and golf course views, this Copley Court condo offers a wonderful combination of space, location and low-maintenance living.
Pending
$279,900
1314 Copley Ct, Goshen, IN 46526
2beds
1,936sqft
Condominium
Built in 1989
-- sqft lot
$279,300 Zestimate®
$--/sqft
$240/mo HOA
What's special
Generous room sizesAttached two-car garageMain-level laundryOpen green spaceAbundant natural lightNew trimMature landscaping
- 24 days
- 755
- 36
Zillow last checked:
Listing updated:
Listed by:
Cody Kurtz Office:574-534-1010,
Berkshire Hathaway HomeServices Goshen
Source: IRMLS,MLS#: 202642724
Facts & features
Interior
Bedrooms & bathrooms
- Bedrooms: 2
- Bathrooms: 2
- Full bathrooms: 2
- Main level bedrooms: 2
Bedroom 1
- Level: Main
Bedroom 2
- Level: Main
Dining room
- Level: Main
- Area: 90
- Dimensions: 10 x 9
Family room
- Level: Basement
- Area: 700
- Dimensions: 28 x 25
Kitchen
- Level: Main
- Area: 140
- Dimensions: 10 x 14
Living room
- Level: Main
- Area: 336
- Dimensions: 21 x 16
Heating
- Natural Gas
Cooling
- Central Air
Appliances
- Included: Dishwasher, Microwave, Refrigerator, Electric Range
Features
- Basement: Partially Finished
- Has fireplace: No
Interior area
- Total structure area: 2,872
- Total interior livable area: 1,936 sqft
- Finished area above ground: 1,436
- Finished area below ground: 500
Video & virtual tour
Property
Parking
- Total spaces: 2
- Parking features: Attached
- Attached garage spaces: 2
Features
- Levels: One
- Stories: 1
- On waterfront: Yes
- Waterfront features: Pond
Lot
- Size: 6,969 Square Feet
- Dimensions: 83x83
- Features: Cul-De-Sac
Details
- Parcel number: 201117251010.000015
Construction
Type & style
- Home type: Condo
- Property subtype: Condominium
Materials
- Shingle Siding, Stone
Condition
- New construction: No
- Year built: 1989
Utilities & green energy
- Sewer: City
- Water: City
Community & HOA
Community
- Subdivision: Larimer Village
HOA
- Has HOA: Yes
- HOA fee: $240 monthly
Location
- Region: Goshen
Financial & listing details
- Tax assessed value: $221,500
- Annual tax amount: $1,516
- Date on market: 10/15/2026
Estimated market value
$279,300
$265,000 - $293,000
$1,967/mo
Price history
| Date | Event | Price |
|---|---|---|
| 10/19/2026 | Pending sale | $279,900 |
Source:  IRMLS #202642724 Report a problem | ||
| 10/15/2026 | Listed for sale | $279,900 |
Source: IRMLS #202642724 Report a problem | ||
Public tax history
| Year | Property taxes | Tax assessment |
|---|---|---|
| 2025 | $1,472 +2% | $221,500 +7% |
| 2024 | $1,443 +2% | $207,000 +4.9% |
| 2023 | $1,415 +2% | $197,300 +13.5% |
| 2022 | $1,387 +2% | $173,800 +4.1% |
| 2021 | $1,360 +2% | $167,000 +11% |
| 2020 | $1,333 +2% | $150,500 +4.2% |
| 2019 | $1,307 +0.8% | $144,400 +7.7% |
| 2018 | $1,297 -4.3% | $134,100 +3.6% |
| 2017 | $1,354 | $129,500 +4.3% |
| 2016 | $1,354 +2% | $124,200 -4.8% |
| 2014 | $1,328 +1.8% | $130,400 |
| 2013 | $1,304 -1.6% | $130,400 -1.6% |
| 2012 | $1,325 +7.4% | $132,500 +7.4% |
| 2011 | $1,234 -3.4% | $123,400 -3.4% |
| 2010 | $1,278 -7.3% | $127,800 -7.3% |
| 2009 | $1,378 -39.2% | $137,800 -5.6% |
| 2007 | $2,268 +21.1% | $146,000 +12.6% |
| 2006 | $1,872 -8.7% | $129,700 |
| 2005 | $2,050 +8.8% | $129,700 |
| 2004 | $1,884 +12.8% | $129,700 |
| 2003 | $1,670 -5.9% | $129,700 +72.2% |
| 2002 | $1,776 +3% | $75,300 +200% |
| 2001 | $1,724 | $25,100 |
Find assessor info on the county website
Monthly payment
Est. payment
Payment breakdown
Explore the cost of this home by adjusting the details. Changes won't be saved.Climate risks
Neighborhood: 46526
Nearby schools
Schools provided by the listing agent
- Elementary: West Goshen
- Middle: Goshen
- High: Goshen
- District: Goshen Community Schools
Source: IRMLS. This data may not be complete. We recommend contacting the local school district to confirm school assignments for this home.
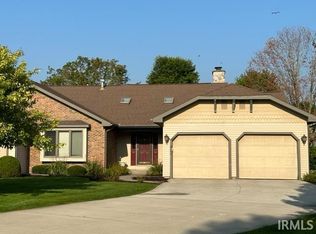
Similar homes
- $284,9002 bd2 ba1.6k sqft1010 Larimer Dr, Goshen, IN 46526For Sale
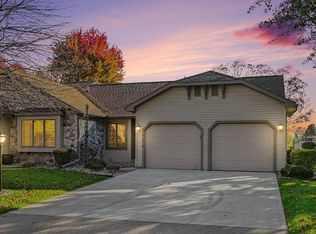 MLS ID #202642972, Jennifer E Weldy, Berkshire Hathaway HomeServices Goshen. IRMLS
- $289,9003 bd2 ba2.2k sqft1445 Hampton Cir, Goshen, IN 46526For Sale
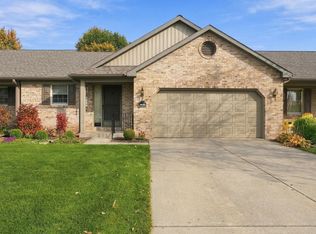 MLS ID #202644423, Emmon Schmucker, Coldwell Banker Real Estate Group. IRMLS
- $325,0004 bd3 ba2k sqft1209 Twin Flower Dr, Goshen, IN 46526For Sale
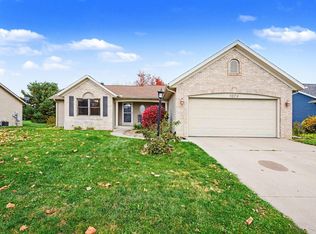 MLS ID #202645444, Dallan Troyer, Model Real Estate LLC. IRMLS
- $--4 bd3 ba1.7k sqft1323 Sand Hills Point, Goshen, IN 46526AuctionAuction.com 2
