Welcome to Larimer Village, a quiet, beautifully maintained condo community where opportunities to own don't come along often! Tucked away from through traffic and surrounded by Black Squirrel Golf Course, this community offers a peaceful setting while still being conveniently located near restaurants, grocery stores, and shopping. This spacious waterfront condo offers over 1,600 square feet of living space, featuring 2 bedrooms and a separate office or den. The eat-in kitchen and dining area provide plenty of room for everyday living and entertaining. Enjoy beautiful water views from the enclosed three-season room or step outside onto the deck, perfect for relaxing evenings or gathering with family and friends. The unfinished basement provides plenty of storage and offers great potential for additional finished living space. With exterior maintenance, lawn care, and snow removal handled by the association, you can spend less time on upkeep and more time enjoying your surroundings. Experience the convenience of low-maintenance condo living in this beautiful, tucked-away community!
Active
$284,900
1010 Larimer Dr, Goshen, IN 46526
2beds
1,652sqft
Condominium, Duplex
Built in 1990
-- sqft lot
$279,300 Zestimate®
$--/sqft
$240/mo HOA
What's special
- 7 days
- 646
- 21
Zillow last checked:
Listing updated:
Listed by:
Jennifer E Weldy Office:574-534-1010,
Berkshire Hathaway HomeServices Goshen
Source: IRMLS,MLS#: 202642972
Facts & features
Interior
Bedrooms & bathrooms
- Bedrooms: 2
- Bathrooms: 2
- Full bathrooms: 2
- Main level bedrooms: 2
Bedroom 1
- Level: Main
Bedroom 2
- Level: Main
Heating
- Natural Gas, Forced Air
Cooling
- Central Air
Appliances
- Included: Dishwasher, Microwave, Refrigerator, Washer, Dryer-Gas, Electric Oven, Gas Water Heater, Water Softener Owned
- Laundry: Dryer Hook Up Gas/Elec, Main Level
Features
- Main Level Bedroom Suite, Formal Dining Room
- Windows: Window Treatments, Blinds
- Basement: Full,Unfinished,Concrete
- Number of fireplaces: 1
- Fireplace features: Living Room
Interior area
- Total structure area: 3,304
- Total interior livable area: 1,652 sqft
- Finished area above ground: 1,652
- Finished area below ground: 0
Video & virtual tour
Property
Parking
- Total spaces: 2
- Parking features: Attached, Garage Door Opener
- Attached garage spaces: 2
Features
- Levels: One
- Stories: 1
- Patio & porch: Enclosed
- On waterfront: Yes
- Waterfront features: Pond
Lot
- Size: 10,018 Square Feet
- Features: Level
Details
- Parcel number: 201117277003.000015
Construction
Type & style
- Home type: Condo
- Property subtype: Condominium, Duplex
Materials
- Vinyl Siding
Condition
- New construction: No
- Year built: 1990
Utilities & green energy
- Sewer: Public Sewer
- Water: Public
Community & HOA
Community
- Subdivision: Larimer Village
HOA
- Has HOA: Yes
- HOA fee: $240 monthly
Location
- Region: Goshen
Financial & listing details
- Tax assessed value: $244,600
- Annual tax amount: $2,533
- Date on market: 10/16/2026
- Listing terms: Cash,Conventional,FHA,VA Loan
Estimated market value
$279,300
$265,000 - $293,000
$2,080/mo
Price history
| Date | Event | Price |
|---|---|---|
| 10/17/2026 | Listed for sale | $284,900+32.5%$172/sqft |
Source: Berkshire Hathaway HomeServices Michigan and Northern Indiana Real Estate #202642972 Report a problem | ||
| 8/5/2022 | Listed for sale | $215,000 |
Source:  IRMLS #202232654 Report a problem | ||
Public tax history
| Year | Property taxes | Tax assessment |
|---|---|---|
| 2025 | $2,783 +4.4% | $244,600 +9.4% |
| 2024 | $2,665 +12.1% | $223,500 +4.9% |
| 2023 | $2,379 +11% | $213,100 +13.5% |
| 2022 | $2,143 -3% | $187,800 +4% |
| 2021 | $2,209 +20.2% | $180,600 +8.2% |
| 2020 | $1,839 +13.6% | $166,900 +10.1% |
| 2019 | $1,619 +15.7% | $151,600 +7.6% |
| 2018 | $1,399 -8.2% | $140,900 +3.2% |
| 2017 | $1,525 | $136,500 +3.9% |
| 2016 | $1,525 +7.7% | $131,400 -4.7% |
| 2014 | $1,415 +2.6% | $137,900 |
| 2013 | $1,379 -1.6% | $137,900 -1.6% |
| 2012 | $1,402 +6.4% | $140,200 +6.4% |
| 2011 | $1,318 -3.4% | $131,800 -3.4% |
| 2010 | $1,364 -7.3% | $136,400 -7.3% |
| 2009 | $1,472 -42.5% | $147,200 -5.4% |
| 2007 | $2,559 +21.1% | $155,600 +12.3% |
| 2006 | $2,113 -8.7% | $138,500 |
| 2005 | $2,314 +8.8% | $138,500 |
| 2004 | $2,127 +12.8% | $138,500 |
| 2003 | $1,885 -5% | $138,500 +72.9% |
| 2002 | $1,985 -14.8% | $80,100 +203.9% |
| 2001 | $2,329 | $26,360 |
Find assessor info on the county website
Monthly payment
Est. payment
Payment breakdown
Explore the cost of this home by adjusting the details. Changes won't be saved.Climate risks
Neighborhood: 46526
Nearby schools
Schools provided by the listing agent
- Elementary: West Goshen
- Middle: Goshen
- High: Goshen
- District: Goshen Community Schools
Source: IRMLS. This data may not be complete. We recommend contacting the local school district to confirm school assignments for this home.


Similar homes
- $275,0003 bd3 ba1.9k sqft1112 Harvest Dr, Goshen, IN 46526For Sale
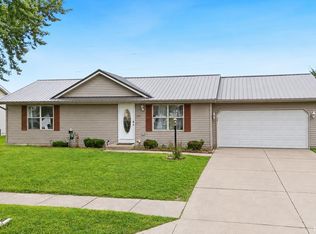 MLS ID #202642146, Berto Barrera, RE/MAX Results. IRMLS
- $295,0004 bd3 ba1.8k sqft62513 Old County Road 17, Goshen, IN 46526For Sale
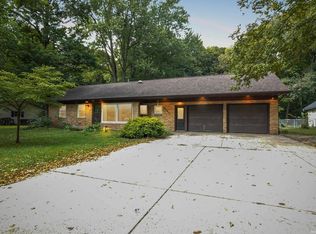 MLS ID #202642331, Berto Barrera, RE/MAX Results. IRMLS
- $299,9004 bd2 ba1.9k sqft1312 Red Oak Dr, Goshen, IN 46526For Sale
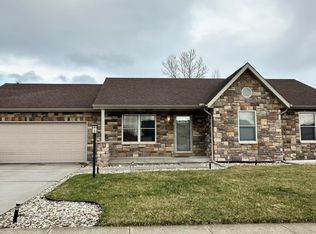 MLS ID #202607958, Carlos Avelar, Fenix Realty, LLC. IRMLS
- $300,0003 bd2 ba1.8k sqft1805 Mayfield Dr, Goshen, IN 46526For Sale
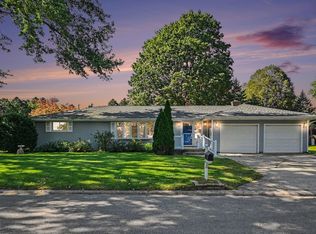 MLS ID #202641609, Pam French, Berkshire Hathaway HomeServices Goshen. IRMLS
