Maintenance-free condo living in a convenient Goshen location; close to dining, shopping and Greencroft Goshen. This 2-bedroom, 2-bath home features an open-concept main level with an eat-in kitchen, newer appliances, updated bathrooms, and main-floor laundry. The finished basement provides additional living space with a family room, guest area, and full bathroom. A new privacy vinyl fence adds to the outdoor space. With a functional layout, updated features, and additional finished space in the basement, this condo offers plenty of room to live and entertain. Schedule your showing today.
Active
Price cut: $5K (10/9)
$195,000
1502-2 16th St, Goshen, IN 46526
2beds
1,722sqft
Condominium
Built in 1988
-- sqft lot
$194,000 Zestimate®
$--/sqft
$264/mo HOA
What's special
Finished basementNew privacy vinyl fenceOpen-concept main levelMain-floor laundryFamily roomGuest areaEat-in kitchen
- 17 days
- 1,319
- 80
Likely to sell faster than
Zillow last checked:
Listing updated:
Listed by:
Rosemary L Andrews Cell:574-292-4343,
At Home Realty Group
Source: IRMLS,MLS#: 202640673
Facts & features
Interior
Bedrooms & bathrooms
- Bedrooms: 2
- Bathrooms: 2
- Full bathrooms: 2
- Main level bedrooms: 2
Bedroom 1
- Level: Main
Bedroom 2
- Level: Main
Family room
- Level: Basement
- Area: 196
- Dimensions: 14 x 14
Kitchen
- Level: Main
- Area: 180
- Dimensions: 15 x 12
Living room
- Level: Main
- Area: 225
- Dimensions: 15 x 15
Heating
- Forced Air
Cooling
- Central Air
Appliances
- Included: Dishwasher, Microwave, Washer, Dryer-Gas, Electric Range, Gas Water Heater
Features
- Flooring: Vinyl
- Basement: Full,Partially Finished
- Has fireplace: No
Interior area
- Total structure area: 3,054
- Total interior livable area: 1,722 sqft
- Finished area above ground: 1,362
- Finished area below ground: 360
Video & virtual tour
Property
Parking
- Total spaces: 1
- Parking features: Attached
- Attached garage spaces: 1
Features
- Levels: One
- Stories: 1
- Fencing: Vinyl
Lot
- Size: 0.4 Acres
- Dimensions: 115x150
- Features: 0-2.9999
Details
- Parcel number: 201115455005.000015
Construction
Type & style
- Home type: Condo
- Property subtype: Condominium
Materials
- Brick, Vinyl Siding
Condition
- New construction: No
- Year built: 1988
Utilities & green energy
- Sewer: City
- Water: City
Community & HOA
Community
- Security: Radon System
- Subdivision: Terraces At College Green
HOA
- Has HOA: Yes
- HOA fee: $264 monthly
Location
- Region: Goshen
Financial & listing details
- Annual tax amount: $1,876
- Date on market: 10/1/2026
Estimated market value
$194,000
$184,000 - $204,000
$1,820/mo
Price history
| Date | Event | Price |
|---|---|---|
| 10/9/2026 | Price change | $195,000-2.5% |
Source:  IRMLS #202640673 Report a problem | ||
| 10/1/2026 | Listed for sale | $200,000 |
Source: IRMLS #202640673 Report a problem | ||
Public tax history
Tax history is unavailable.
Monthly payment
Est. payment
Payment breakdown
Explore the cost of this home by adjusting the details. Changes won't be saved.Climate risks
Neighborhood: 46526
Nearby schools
Schools provided by the listing agent
- Elementary: Prairie View
- Middle: Goshen
- High: Goshen
- District: Goshen Community Schools
Source: IRMLS. This data may not be complete. We recommend contacting the local school district to confirm school assignments for this home.


Similar homes
- $197,5002 bd2 ba2.5k sqft1503-5 Kentfield Way, Goshen, IN 46526For Sale
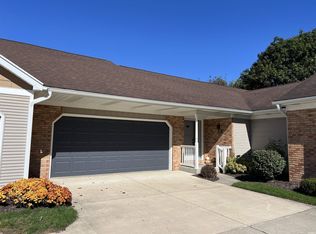 MLS ID #202641286, Sheila Showalter, RE/MAX Results. IRMLS
- $--3 bd2 ba2.3k sqft18098 Sunny Ln, Goshen, IN 46526Auction
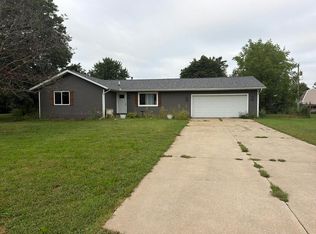 Auction.com 2
- $279,9002 bd2 ba1.9k sqft1314 Copley Ct, Goshen, IN 46526For Sale
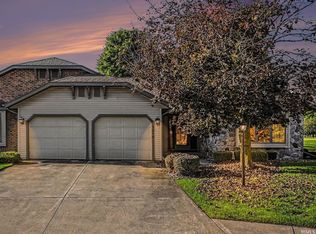 MLS ID #202642724, Cody Kurtz, Berkshire Hathaway HomeServices Goshen. IRMLS
- $239,9003 bd2 ba2.2k sqft18128 County Road 40, Goshen, IN 46526For Sale
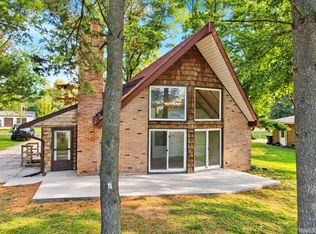 MLS ID #202642310, Brad Beer, Heart City Realty LLC. IRMLS
