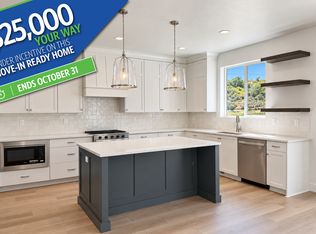
Featured in the 2026 Northern Wasatch Parade of Homes and awarded Best floor plan, the Magnolia combines elevated finishes with thoughtful, functional living. A striking arched opening adds architectural character to the gourmet kitchen, with Caf appliances, a six-burner gas range, custom range hood, full tile backsplash, pendant lighting, and expansive windows that fill the space with natural light. A large pantry with built-in wood shelving and a convenient Costco door connects directly to the garage, and built-in bench, hooks, and shelving create a functional everyday drop zone. Dual sliding glass doors off the main living area open to a patio, creating an effortless connection between indoor and outdoor living. The main-level primary suite is a retreat, featuring an accent wall and sliding glass doors that open directly to a private patio. The spa-inspired bath includes dual sinks, a dedicated vanity, porcelain tile, a full Euro-glass shower, and a soaking tub with tile surround. The enormous custom closet offers custom built-ins and room for a full-size stacking washer and dryer. Upstairs, you'll find two additional bedrooms, a full bathroom, and a versatile loft. The finished basement boasts 9-foot ceilings, oversized windows, beautifully finished window wells, a spacious living area, two additional bedrooms, and a bathroom. A rare 4-car garage provides exceptional storage, including one extra-tall bay with 12-foot clearance - perfect for a boat, RV, or all your recreational toys. The location is hard to beat, with Hill Air Force Base and Weber State just minutes away. Enjoy easy access to some of Utah's best recreation, with Snowbasin, Nordic Valley, and Powder Mountain all within 30 minutes. HOME TRADE-IN PROGRAM AVAILABLE! Own a home? We may be able to buy your current home, allowing you to move into your new home without the stress of selling first.
For sale
$958,000
1314 E Sunset Ct #305, Ogden, UT 84403
5beds
4,040sqft
Single Family Residence
Built in 2026
3,049 Square Feet Lot
$951,400 Zestimate®
$237/sqft
$300/mo HOA
What's special
Custom range hoodPrivate patioDedicated vanityFull tile backsplashGourmet kitchenSix-burner gas rangeFull euro-glass shower
- 60 days
- 364
- 23
Zillow last checked:
Listing updated:
Listed by:
Kristin Asha Katyal Klarich 801-948-0796,
Prime Real Estate Experts,
Marty McKay,
Prime Real Estate Experts
Source: UtahRealEstate.com,MLS#: 2179865
Facts & features
Interior
Bedrooms & bathrooms
- Bedrooms: 5
- Bathrooms: 4
- Full bathrooms: 3
- 1/2 bathrooms: 1
- Partial bathrooms: 1
- Main level bedrooms: 1
Rooms
- Room types: Great Room
Primary bedroom
- Level: First
Heating
- Forced Air
Cooling
- Central Air
Appliances
- Included: Microwave, Range Hood, Refrigerator, Disposal, Gas Oven, Gas Range, Free-Standing Range, Instant Hot Water
Features
- Separate Bath/Shower, Walk-In Closet(s), Vaulted Ceiling(s)
- Flooring: Carpet, Tile
- Doors: Sliding Doors
- Windows: Double Pane Windows
- Basement: Full
- Has fireplace: No
Interior area
- Total structure area: 4,040
- Total interior livable area: 4,040 sqft
- Finished area above ground: 2,347
- Finished area below ground: 1,693
Property
Parking
- Total spaces: 4
- Parking features: Garage - Attached
- Attached garage spaces: 4
Features
- Levels: Two
- Stories: 3
- Patio & porch: Covered, Covered Patio
- Exterior features: Entry (Foyer)
- Has view: Yes
- View description: Mountain(s)
Lot
- Size: 3,049 Square Feet
- Features: Cul-De-Sac, Sprinkler: Auto-Full, Drip Irrigation: Auto-Part
- Topography: Terrain
- Residential vegetation: Landscaping: Full
Details
- Parcel number: 078390005
- Zoning description: Single-Family
Construction
Type & style
- Home type: SingleFamily
- Property subtype: Single Family Residence
Materials
- Roof: Aluminum,Asphalt
Condition
- Blt./Standing
- New construction: No
- Year built: 2026
Details
- Warranty included: Yes
Utilities & green energy
- Sewer: Public Sewer, Sewer: Public
- Water: Culinary
- Utilities for property: Natural Gas Connected, Electricity Connected, Sewer Connected, Water Connected
Community & HOA
Community
- Features: Clubhouse
HOA
- Has HOA: Yes
- Amenities included: Clubhouse, Playground, Snow Removal
- HOA fee: $300 monthly
- HOA name: Lorna
- HOA phone: 801-458-7611
Location
- Region: Ogden
Financial & listing details
- Price per square foot: $237/sqft
- Annual tax amount: $1,234
- Date on market: 8/19/2026
- Listing terms: Cash,Conventional,FHA,VA Loan
- Inclusions: Microwave, Range, Range Hood, Refrigerator
- Acres allowed for irrigation: 0
- Electric utility on property: Yes
Estimated market value
$951,400
$904,000 - $999,000
$4,387/mo
Price history
| Date | Event | Price |
|---|---|---|
| 8/19/2026 | Listed for sale | $958,000$237/sqft |
Source:  UtahRealEstate.com #2179865 Report a problem UtahRealEstate.com #2179865 Report a problem | ||
| 8/19/2026 | Listing removed | $958,000$237/sqft |
Source: UtahRealEstate.com #2177774 Report a problem | ||
| 8/10/2026 | Listed for sale | $958,000$237/sqft |
Source: UtahRealEstate.com #2177774 Report a problem | ||
| 8/10/2026 | Listing removed | $958,000$237/sqft |
Source: UtahRealEstate.com #2148586 Report a problem | ||
| 8/6/2026 | Price change | $958,000+3.6%$237/sqft |
Source: UtahRealEstate.com #2148586 Report a problem | ||
| 4/7/2026 | Listed for sale | $925,000$229/sqft |
Source: UtahRealEstate.com #2148586 Report a problem | ||
Public tax history
Tax history is unavailable.
Monthly payment
Est. payment
Payment breakdown
Explore the cost of this home by adjusting the details. Changes won't be saved.Climate risks
Neighborhood: Shadow Valley
Nearby schools
Schools provided by the listing agent
- Elementary: Shadow Valley
- Middle: Mount Ogden
- High: Ogden
- District: Ogden
Source: UtahRealEstate.com. This data may not be complete. We recommend contacting the local school district to confirm school assignments for this home.
Similar homes
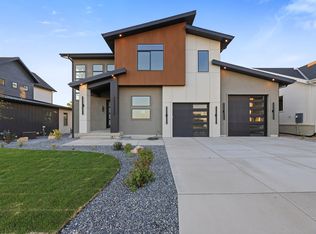
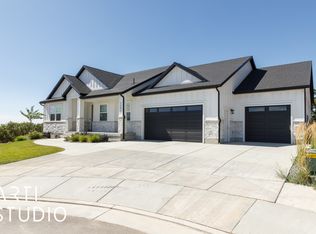
- $940,0005 bd5 ba3.5k sqft1362 E Sunset Ct #301, Ogden, UT 84403New Construction
 MLS ID #2179859, Kristin Asha Katyal Klarich, Prime Real Estate Experts. UtahRealEstate.com
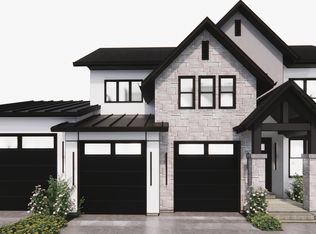
 - $940,0005 bd5 ba3.4k sqft1347 E Sunset Ct #312, Ogden, UT 84403New Construction
 MLS ID #2179842, Tiffani D Swensen, Prime Real Estate Experts. UtahRealEstate.com
 - $920,0005 bd4 ba3.6k sqft1338 E Sunset Ct #303, Ogden, UT 84403New Construction
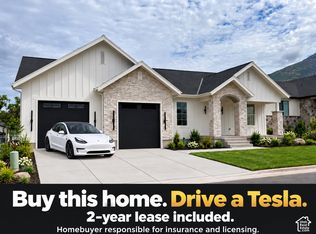 MLS ID #2179851, Tiffani D Swensen, Prime Real Estate Experts. UtahRealEstate.com
 - $778,5006 bd4 ba3.9k sqft6377 S Larry Way, South Weber, UT 84405New Construction
 Nilson Homes
 - $899,0004 bd4 ba3.3k sqft1590 E Maddies Cv, Ogden, UT 84404New ConstructionMLS ID #2156071, Rhonda Berdinner, KW Success Keller Williams Realty. UtahRealEstate.com
- $999,9996 bd4 ba4.3k sqft3286 S 4950 W, Ogden, UT 84401For SaleMLS ID #2170696, Rodger Jessop, RE/MAX Associates. UtahRealEstate.com
- $959,9003 bd3 ba4.2k sqft3629 N 475 E #1, North Ogden, UT 84414New ConstructionMLS ID #2176506, Katie Kindred, Henry Walker Real Estate, LLC. UtahRealEstate.com
- $999,9906 bd4 ba4k sqft3673 N Mountain Rd E #13, North Ogden, UT 84414For SaleMLS ID #2159838, Nathan Kingdon, Hamlet Homes. UtahRealEstate.com
- $999,9004 bd4 ba3k sqft3718 N 475 E #18, North Ogden, UT 84414New ConstructionMLS ID #2179102, Randi Workman, Henry Walker Real Estate, LLC. UtahRealEstate.com
- $1,050,0005 bd3 ba4k sqft3230 N Douglas Dr W, Ogden, UT 84414For SaleMLS ID #2184982, Diane Albrechtsen, EXP Realty, LLC. UtahRealEstate.com
- $736,0004 bd4 ba2.6k sqft2105 S 3900 W #150, Taylor, UT 84401New ConstructionMLS ID #2179855, Kristin Asha Katyal Klarich, Prime Real Estate Experts. UtahRealEstate.com
- $799,0004 bd2 ba3.6k sqft5300 S 3150 W #219, Hooper, UT 84315New ConstructionMLS ID #2182226, Stephen Dredge, RE/MAX Associates. UtahRealEstate.com
