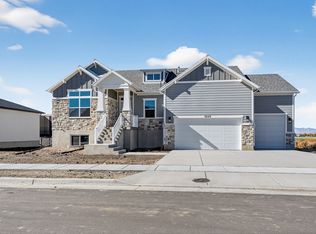
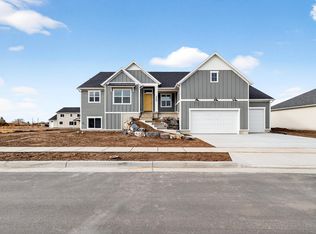
**Lender incentive with low interest rate** Enjoy having $2000 of your mortgage paid by fully Separate ADU rental. One of two spec homes available in the subdivision, call for details! This stunning custom home offers the perfect blend of quiet country living with convenient access to nearby amenities. Built by Dalton Construction, this thoughtfully designed two-story home truly breaks the mold, featuring a fully separate, rentable ADU-ideal for extra income, guests, or multi-generational living. Step inside to a light-filled interior enhanced by an expansive window package that floods the home with natural daylight. The open-concept great room and kitchen showcase beautiful hardwood cabinetry, extending to impressive 10-foot ceilings with under-cabinet lighting. Highlights include a custom 6-foot range hood, quartz countertops, and a show-stopping butler's pantry complete with a second sink, ice maker, and direct access to the covered grilling porch. Durable, high-quality LVP flooring runs throughout the main level and ADU, offering both style and functionality. Relax by the elegant linear electric fireplace featuring a handcrafted mantel and hearth. The main-level primary suite is a true retreat, complete with an ensuite bathroom boasting a soaker tub, double vanity, custom-tiled shower, and a spacious walk-in closet. The ADU impresses with a vaulted great room, full kitchen with island, two bedrooms, a full bathroom, laundry area, and its own private garage. Upstairs, you'll find a second family room or rec space perfect for entertaining, a private double door office with custom trim, and three generously sized bedrooms and a full bathroom. Additional features include a covered back patio and an oversized four-car garage-perfect for vehicles, toys, and storage. This exceptional property delivers versatility, craftsmanship, and lifestyle all in one remarkable package.
For sale
Price cut: $139.9K (9/9)
$999,999
3286 S 4950 W, Ogden, UT 84401
6beds
4,306sqft
Single Family Residence
Built in 2026
0.36 Acres Lot
$998,100 Zestimate®
$232/sqft
$-- HOA
What's special
Covered back patioOversized four-car garageLight-filled interiorBeautiful hardwood cabinetryExpansive window packageSpacious walk-in closetQuartz countertops
- 94 days
- 139
- 10
Zillow last checked:
Listing updated:
Listed by:
Rodger Jessop 801-529-2688,
RE/MAX Associates
Source: UtahRealEstate.com,MLS#: 2170696
Facts & features
Interior
Bedrooms & bathrooms
- Bedrooms: 6
- Bathrooms: 4
- Full bathrooms: 3
- 1/2 bathrooms: 1
- Partial bathrooms: 1
- Main level bedrooms: 3
Rooms
- Room types: Master Bathroom, Den/Office
Primary bedroom
- Level: First
Heating
- Forced Air, Central
Cooling
- Central Air
Appliances
- Included: Gas Oven, Down Draft, Gas Range
- Laundry: Electric Dryer Hookup
Features
- Separate Bath/Shower, Walk-In Closet(s), Vaulted Ceiling(s)
- Flooring: Carpet, Tile
- Windows: Double Pane Windows
- Number of fireplaces: 1
Interior area
- Total structure area: 4,306
- Total interior livable area: 4,306 sqft
- Finished area above ground: 4,306
Property
Parking
- Total spaces: 4
- Parking features: Garage - Attached
- Attached garage spaces: 4
Features
- Levels: Two
- Stories: 2
- Has view: Yes
- View description: Mountain(s)
Lot
- Size: 0.36 Acres
Details
- Parcel number: 158150036
- Zoning description: Single-Family
Construction
Type & style
- Home type: SingleFamily
- Property subtype: Single Family Residence
Materials
- Asphalt, Brick, Cement Siding
- Foundation: Slab
- Roof: Asphalt
Condition
- Blt./Standing
- New construction: No
- Year built: 2026
Utilities & green energy
- Water: Culinary, Secondary
- Utilities for property: Natural Gas Connected, Electricity Connected, Sewer Connected, Water Connected
Community & HOA
HOA
- Has HOA: No
Location
- Region: Ogden
Financial & listing details
- Price per square foot: $232/sqft
- Annual tax amount: $1
- Date on market: 7/2/2026
- Listing terms: Cash,Conventional,FHA,VA Loan
- Acres allowed for irrigation: 0
- Electric utility on property: Yes
Estimated market value
$998,100
$948,000 - $1.05M
$4,137/mo
Price history
| Date | Event | Price |
|---|---|---|
| 9/30/2026 | Listed for sale | $999,999$232/sqft |
Source:  UtahRealEstate.com #2170696 Report a problem UtahRealEstate.com #2170696 Report a problem | ||
| 9/30/2026 | Pending sale | $999,999$232/sqft |
Source: UtahRealEstate.com #2170696 Report a problem | ||
| 9/9/2026 | Price change | $999,999-12.3%$232/sqft |
Source: UtahRealEstate.com #2170696 Report a problem | ||
| 8/10/2026 | Price change | $1,139,900-0.9%$265/sqft |
Source: UtahRealEstate.com #2170696 Report a problem | ||
| 7/9/2026 | Listed for sale | $1,149,900+388.9%$267/sqft |
Source: UtahRealEstate.com #2170696 Report a problem | ||
| 10/2/2025 | Pending sale | $235,200$55/sqft |
Source: UtahRealEstate.com #2101916 Report a problem | ||
| 7/30/2025 | Listed for sale | $235,200$55/sqft |
Source: UtahRealEstate.com #2101916 Report a problem | ||
Public tax history
Tax history is unavailable.
Monthly payment
Est. payment
Payment breakdown
Explore the cost of this home by adjusting the details. Changes won't be saved.Climate risks
Neighborhood: 84401
Nearby schools
Schools provided by the listing agent
- District: Weber
Source: UtahRealEstate.com. This data may not be complete. We recommend contacting the local school district to confirm school assignments for this home.
Similar homes
- $960,0005 bd3 ba2.6k sqft3130 W 2025 S, West Haven, UT 84401For Sale
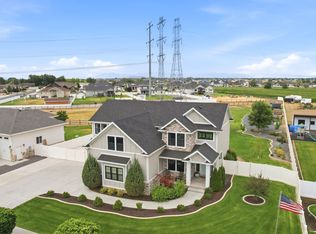
 MLS ID #2174839, McCall Hicken, Real Broker, LLC. UtahRealEstate.com
 - $999,9996 bd4 ba4.2k sqft161 E 3725 N, North Ogden, UT 84414For Sale
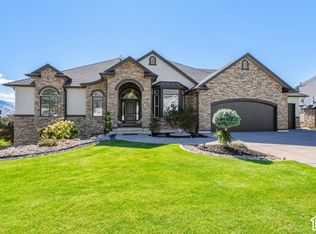 MLS ID #2189155, Parley J Wersland, Real Broker, LLC. UtahRealEstate.com
 - from $839,9005 bd3 ba4.2k sqftWestbrook (Finished Basement) Plan, Rawson Ranch | OLO Builders, Hooper, UT 84315New Construction
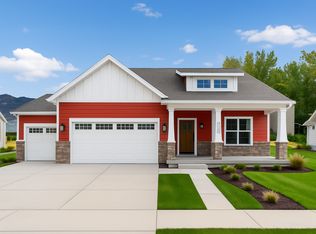 OLO Builders
 - from $857,9007 bd4 ba4.5k sqftEdgeworth (Finished Basment) Plan, Rawson Ranch | OLO Builders, Hooper, UT 84315New Construction
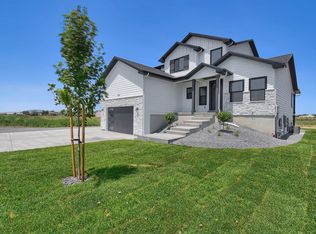 OLO Builders
 - $949,9005 bd4 ba4.2k sqft5575 S 1350 E, South Ogden, UT 84403For SaleMLS ID #2165639, Breanna Patience, Mansell Real Estate Inc (Davis/Weber). UtahRealEstate.com
- $699,9005 bd4 ba3.6k sqft3024 S 2325 W, Ogden, UT 84401For SaleMLS ID #2174779, Jarad Winterton, Real Broker, LLC. UtahRealEstate.com
- $700,0003 bd3 ba3.6k sqft3202 S Straight St, West Haven, UT 84401For SaleMLS ID #2182071, Kaden Wright, LPT REALTY, LLC. UtahRealEstate.com
- $1,029,9006 bd4 ba4k sqft710 E Mountain Rd, North Ogden, UT 84414For SaleMLS ID #2188294, Kevin Ivins, Real Estate Essentials. UtahRealEstate.com
- $1,049,5006 bd5 ba4.8k sqft3976 N 350 W, Pleasant View, UT 84414For SaleMLS ID #2179623, Yvonne Tams, Rockwell Real Estate LLC. UtahRealEstate.com
- $965,0007 bd5 ba4.5k sqft55 N Sierra Way, Layton, UT 84041For SaleMLS ID #2174857, Kelly Waters, RE/MAX Associates. UtahRealEstate.com
- $989,0005 bd4 ba4.9k sqft436 N Joseph Acres Rd, Kaysville, UT 84037For SaleMLS ID #2174227, Donna Pozzuoli, Berkshire Hathaway HomeServices Utah Properties (North Salt Lake). UtahRealEstate.com
- $949,9005 bd3 ba3.4k sqft3031 W Solace St, Syracuse, UT 84075For SaleMLS ID #2182718, Chad R. Hill, Golden Spike Realty. UtahRealEstate.com
- $667,9996 bd4 ba2.7k sqft3644 W Collingwood Dr S, Ogden, UT 84401For SaleMLS ID #2175738, Vanessa Harman, Equity Real Estate. UtahRealEstate.com
- $949,0006 bd3 ba5.2k sqft3951 N 550 W, Pleasant View, UT 84414For SaleMLS ID #2149878, Makenzee Nelson Chew, Dwell Realty Group, LLC. UtahRealEstate.com
